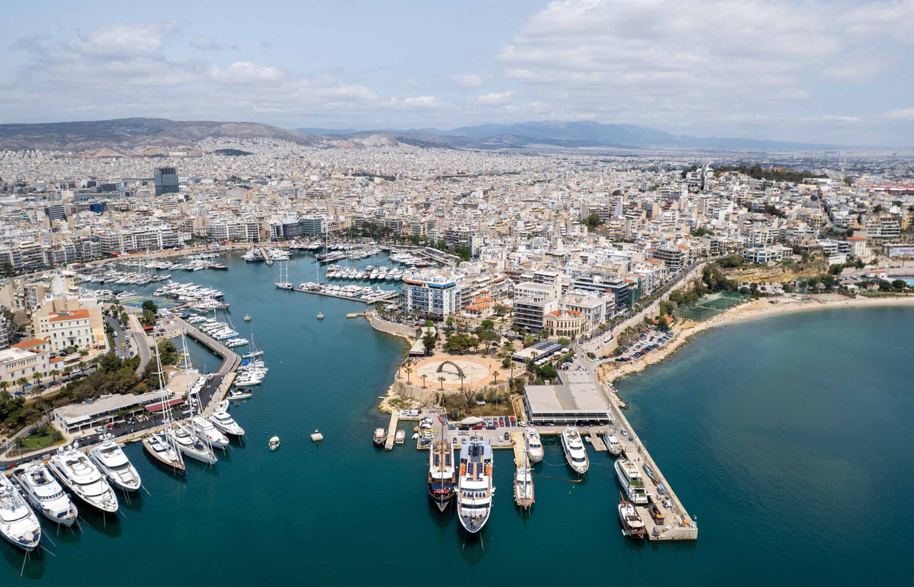
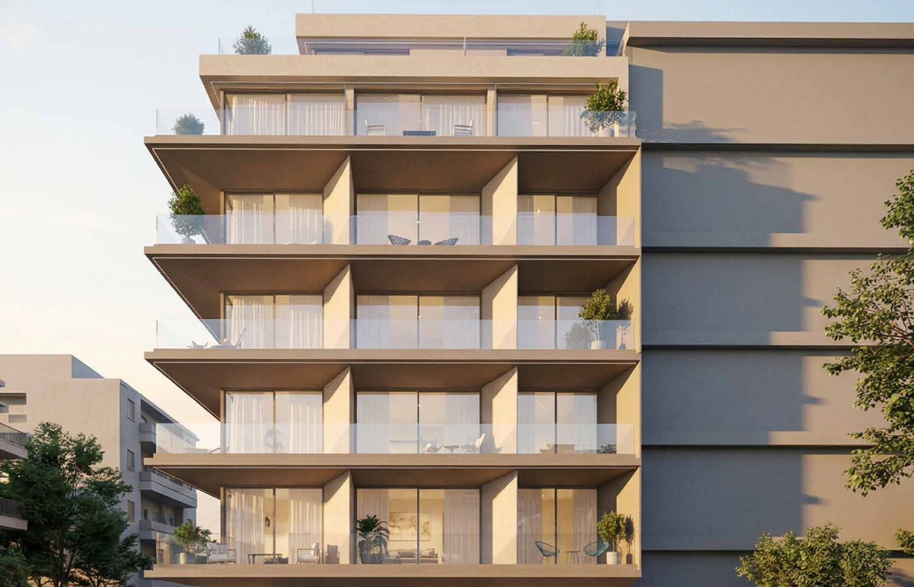
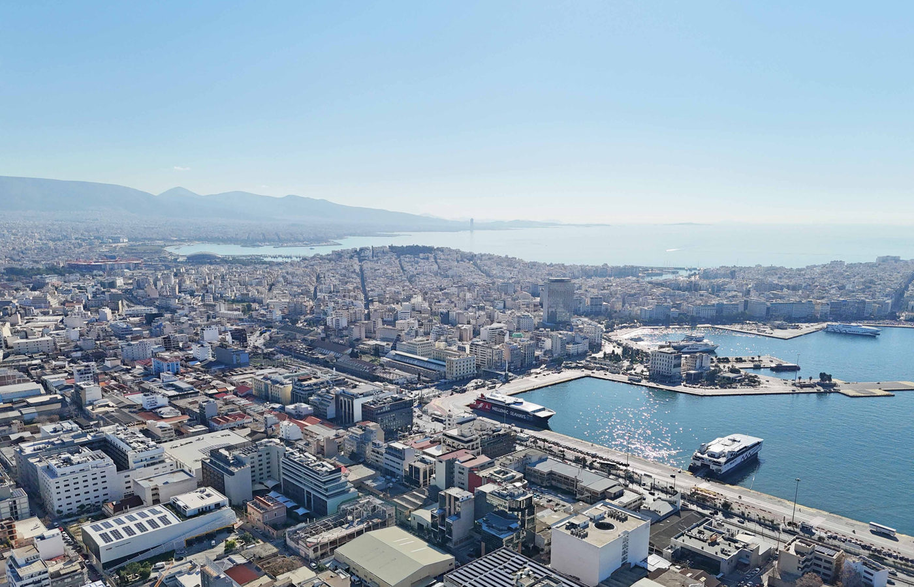
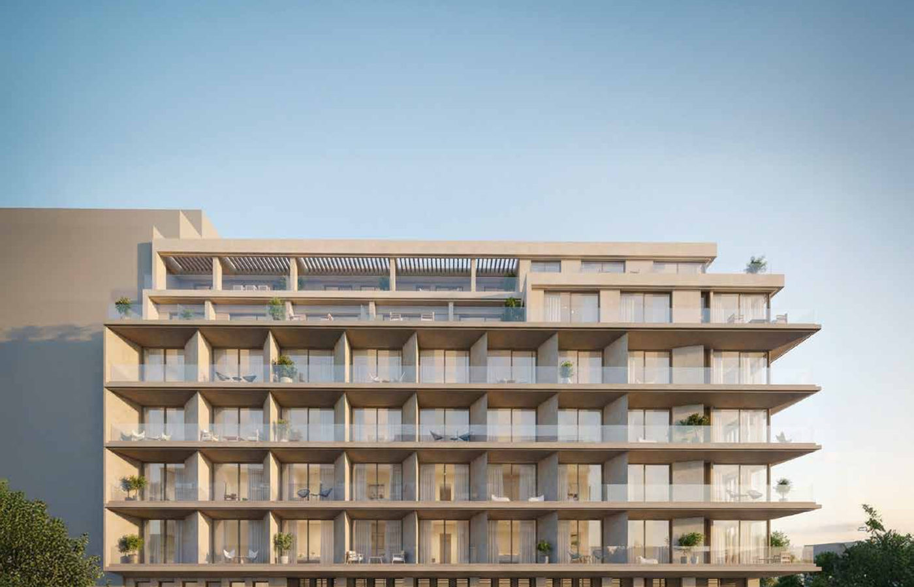
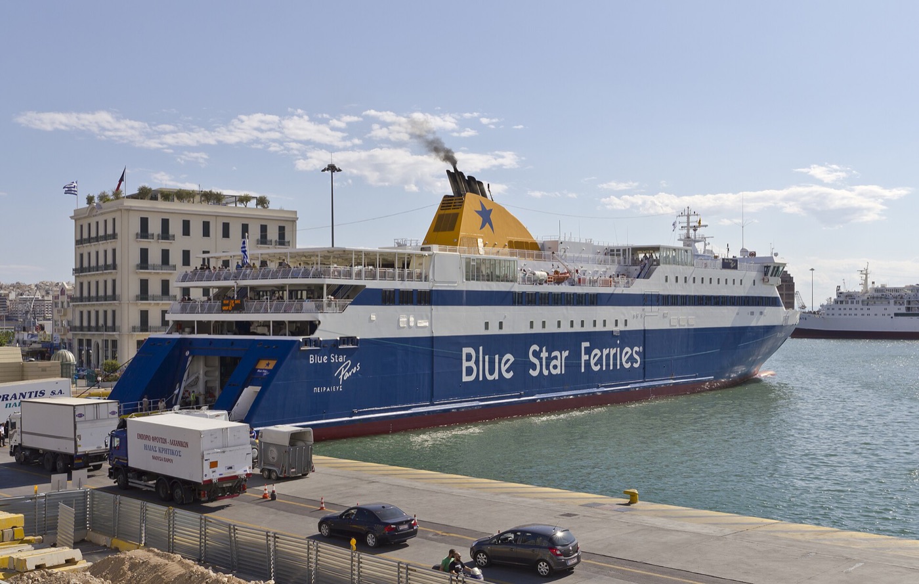
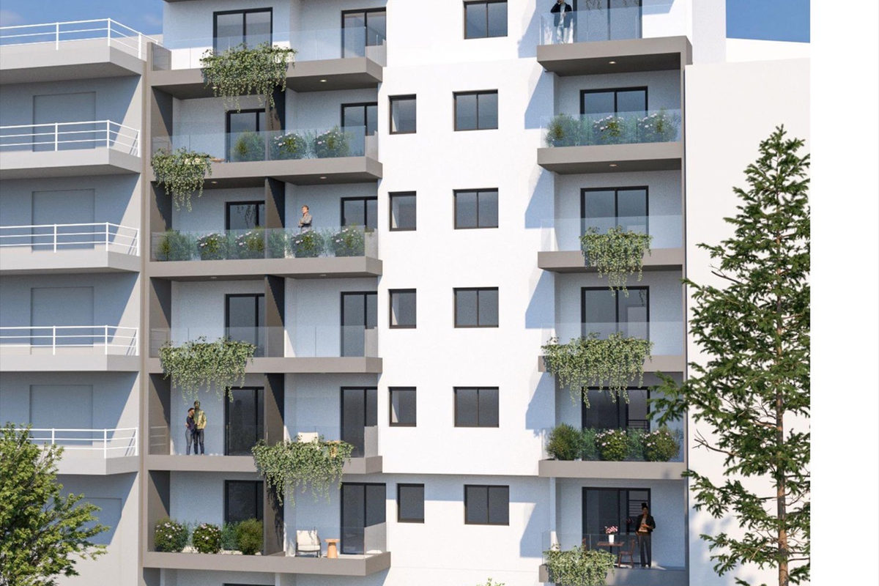
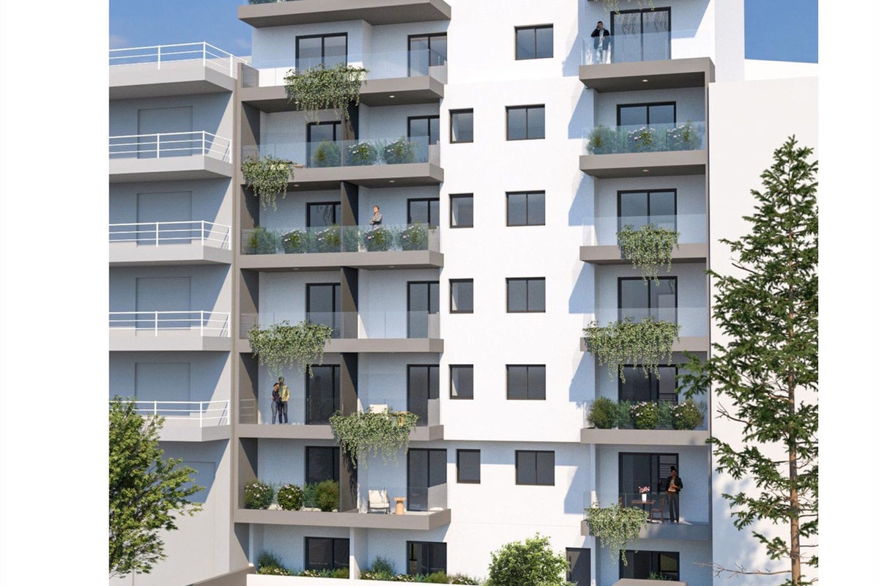
TREN
Athens Riviera
Avla Real Estate · Personal Dossier

Mehmet Akkaplan & Erol Bey — Value-for-Money Selection

Athens Golden Visa · Eleven projects assembled around a single question — what does each square metre actually buy? For every project: the units on sale, the price per square metre, floor plans, area and project reports, together with their risks.
11
Projects
€205,000 – €500,000
Price Range
25 – 93 m²
Floor Areas
2026 – 2028
Handover
Selection Note

Why these eleven projects?

This dossier is built to a specific brief, and we state it openly at the top so that you can correct us if we have it wrong: 40 – 60 m², value for money above all, the Golden Visa as the primary purpose, a budget band of €350,000 – €400,000, a one-bedroom layout, and mixed use — the apartment used for part of the year and let for the remainder. Every project on this page was selected against those six criteria. If any of them should be different, tell us and we will rebuild the selection around the corrected brief.

Here is what we did with it. Rather than send the most expensive thing the budget allows, we went the other way: we went through the most recent unit list each developer sent us and kept only the projects where a one-bedroom apartment in the target size band is still available below the €400,000 ceiling. Every project on this page has an entry price under €350,000 — most of them well under. Nine of the eleven open at or below €285,000. The gap between that entry price and the €400,000 ceiling is not money you have to spend; it is the room you have to buy a better floor, a better aspect or a larger balcony inside the same project, or simply to keep in reserve.

How we measure "value for money" here. A headline price on its own says nothing. Throughout this dossier we give, for every project, the net floor area and the price of the actual unit, so that the cost per square metre is visible rather than implied. The summary table at the foot of the page lines all eleven up side by side on exactly that basis. What you will see is that the spread is wide — roughly €4,780 to €7,600 per net square metre across the selection — and that the difference is almost entirely a location premium. Whether that premium is worth paying is a judgement, not a fact, and it is yours to make; our job is to put the number in front of you rather than hide it inside a brochure.

On mixed use. Because the plan is to occupy the apartment for part of the year, two things matter more than they would for a pure investor: the apartment has to be pleasant to live in, not merely lettable, and the building has to be somewhere you would actually want to spend time. That is why the selection leans towards projects with generous balconies, gardens or terraces, and towards districts that live all year round rather than emptying out of season. Where a project is a better yield play than a place to stay, we say so in its report.

The order below is the order we agreed, not a ranking: it opens on the Piraeus waterfront, works back through the Kallithea–Faliro band, out to Glyfada, north to Kifisia, in to the central districts and Moschato, and closes on the Riviera at Elliniko. Under each project you will find two expandable sections — the area report (location, transport, tenant profile, yield, risks) and the project report (building, unit layout, handover, payment, Avla's assessment). We have written the weaknesses as plainly as the strengths; where we have no verified data on a heading, we say so openly rather than filling the gap.

On your visit. When you are able to travel, the geography works in your favour: the eleven projects sit in five clusters, and three or four can comfortably be seen in a single day. Tell us which ones interest you and we will build the programme around them, obtain written price and availability confirmation before you land, and accompany you throughout.

Responsibility for availability and price: All price and availability information on this page is based on the most recent lists reaching us from the developers, and each project section states the date of the list it rests on. Availability and prices can change quickly; Avla accepts no responsibility for whether this information remains current. Commercial terms such as discounts, deductions and rental guarantees rest on the same source and are not binding offers. Before any binding decision, we confirm both the status of the relevant unit and the commercial terms offered to you together with the developer, in writing.
This dossier is personal to you. Its arrival means that a preliminary consultation and a private selection meeting have taken place between you and our expert advisers. By receiving this dossier, you are deemed to have accepted the terms protecting our agency service in respect of the properties presented here.
🔒 Exact location and street details are locked

Almost everything about these eleven projects is already open in this dossier — prices, floor areas, floor plans, commercial terms and our own reservations. Only the exact locations and street details are not published; the map shows each project as a circle at neighbourhood level. For the exact location, call us — M. Sami Akbeniz, your consultant, will give the full briefing, share the location and present the properties personally. Or fill in the short form at the end of the page (GDPR scope) and we will call you. Our terms and model →

Message Sami Akbeniz on WhatsApp +90 532 282 26 57
Greece Golden Visa — a short reminder
The threshold is not a single figure: €250,000 / €400,000 / €800,000 Spouse + children under 21 + the parents of both spouses Residence permit renewed every 5 years No minimum stay requirement Long-term letting permitted This is a residence permit, not citizenship
The Framework First

Why does the investment threshold come out differently for everyone?

Because there is no single figure. The legislation defines three tiers, and which tier a property falls into is determined by its location and its legal status. For this reason Avla provides written threshold confirmation for every project in the portfolio at the offer stage.

€800,000
Top tier
Applies to areas under heavy demand. A single property and a minimum of 120 m² are required.
€400,000
Other areas
The same single-property and minimum 120 m² conditions apply.
€250,000
Not tied to location
Only in two cases: (a) the conversion of a non-residential building into housing through a change of use (the conversion must have been carried out after 5 April 2024 and completed before the application), (b) the restoration of a listed / protected building.

On the €250,000 route there is no floor-area requirement; in return, more than one independent residential unit may not be created on the same title, and the property may not be let on a short-term basis (daily/weekly) for 5 years. This last point matters for your mixed-use plan and we will walk through it with you unit by unit: staying in the apartment yourself and letting it on a long-term basis are both permitted, and it is only daily and weekly letting that is restricted on that route.

1
Shortlist and written confirmation
For the units you like, current price, availability and threshold confirmation are obtained from the developer.
2
Viewing trip
Three or four projects are visited in a single day in Athens; we set the programme and accompany you.
3
Reservation and legal review
Preliminary agreement and deposit; then title history, mortgage/lien, building permit and occupancy certificate checks.
4
AFM, bank, notary, title deed
Can be handled by power of attorney; your presence in Greece is not required.
5
Residence application
Biometric appointment, blue card, then the residence card and renewal every 5 years.
Geography

The eleven projects in the selection on the map

Locations are shown as circles at neighbourhood level. The eleven fall into five clusters — the Elliniko–Glyfada Riviera corridor, the Piraeus harbour, the Kallithea–Faliro band, the northern suburbs and the central districts — which is what makes it realistic to see three or four in a single day. We share the full addresses together with the viewing programme once we have clarified which projects interest you.

Mikrolimano Bay Residences Piraeus Harbour Residences Kallithea South Residences Neo Faliro Park Residences Ano Glyfada Terraces Nea Erythraia Garden Residences Platon Court Residences Kallithea Central Suites Ampelokipi Park Suites South Moschato Residences The Ellinikon Views
Project 1 · Piraeus — Mikrolimano BayHandover 2027 (to be confirmed in writing)

1Mikrolimano Bay Residences

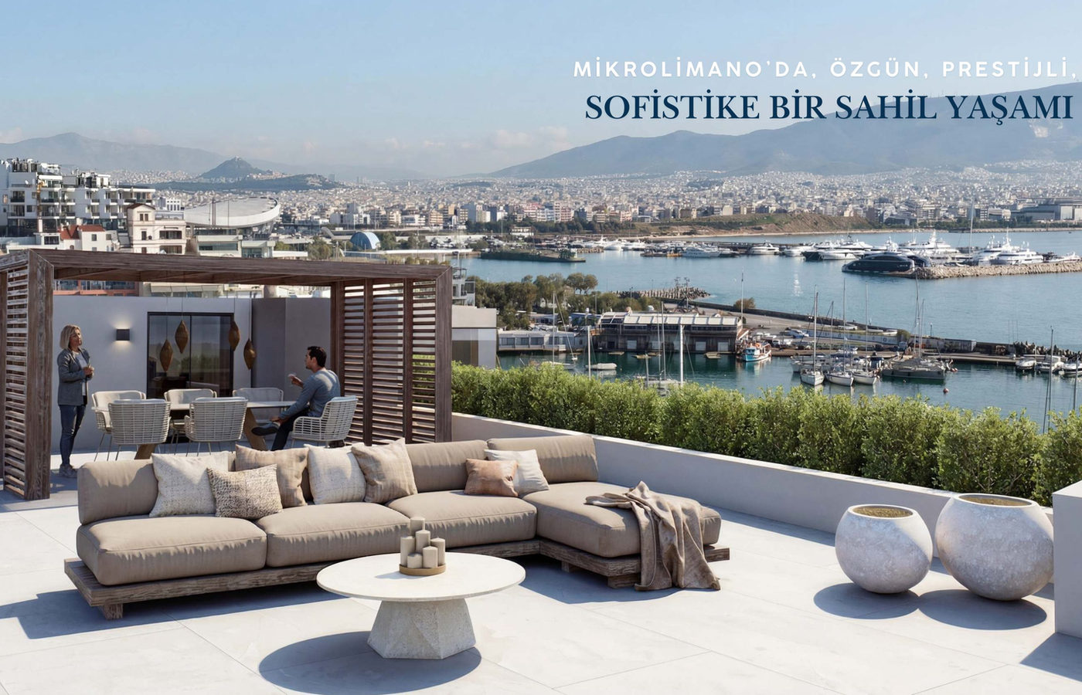
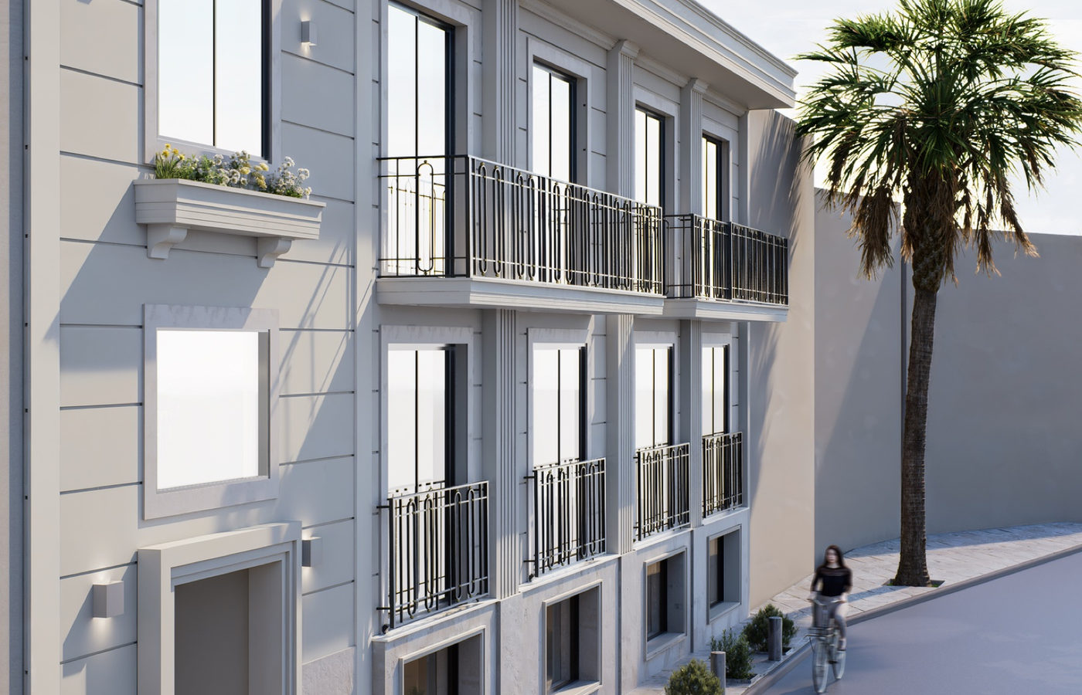
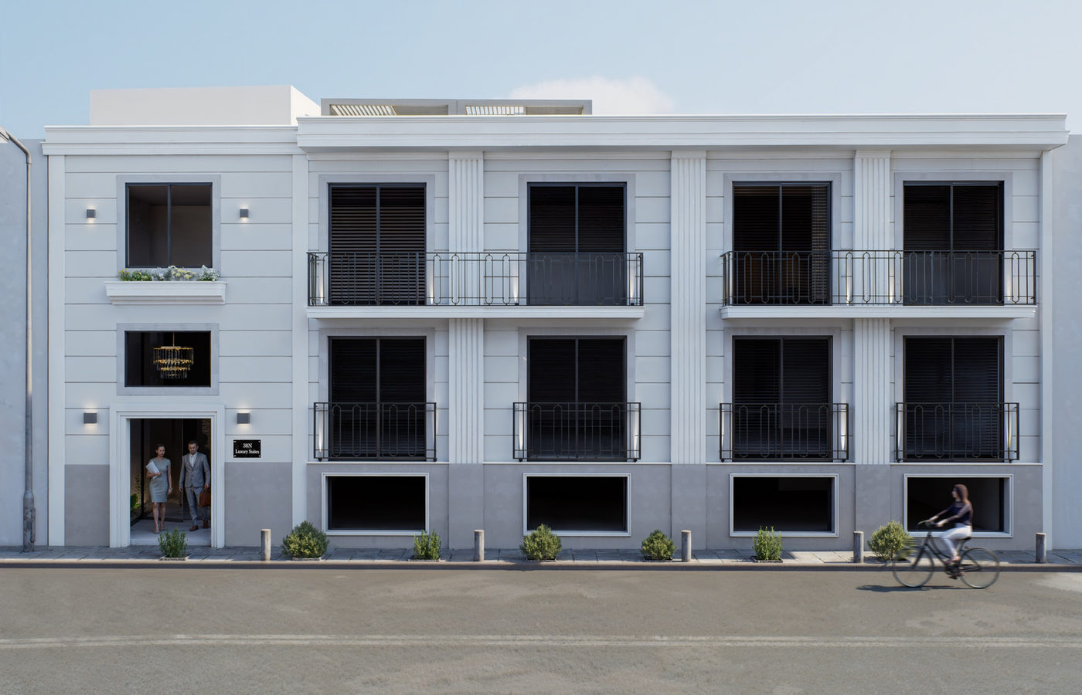
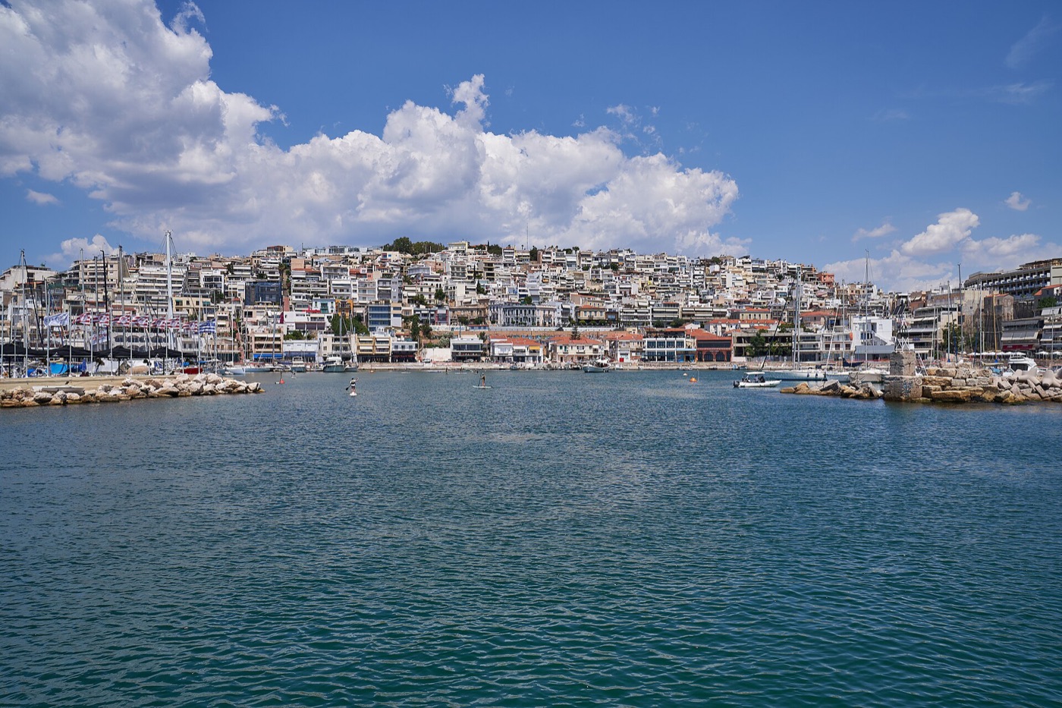
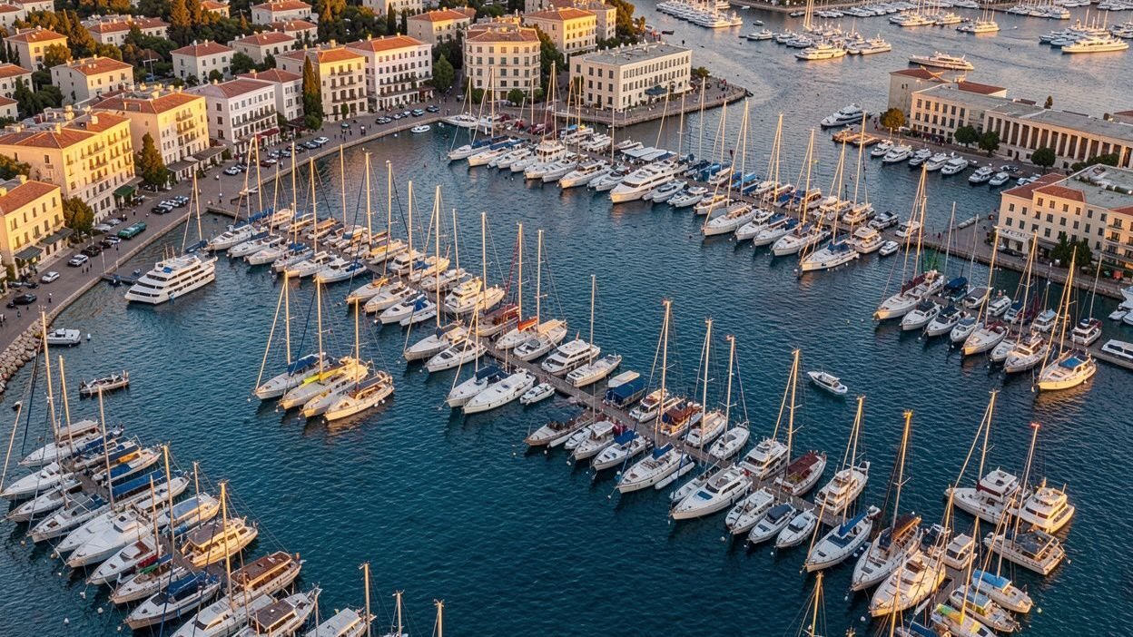
A boutique-scale project on the front line of Mikrolimano bay, Piraeus' yacht harbour, at the foot of the Kastella hill. The entire stock is one-bedroom, in net areas of 33 – 57 m², priced from €320,000 to €400,000.
Mikrolimano is the natural cove at the heart of Athens' yachting and dining culture: fish restaurants, yacht clubs and the seafront promenade share a single waterfront. New residential supply in coves like this is structurally limited — the bay itself cannot grow. Our records note an expected gross rental band of 4–5% per year for this micro-location.

Our reading: this is the address in the selection where you pay most obviously for location, and you should know that before you look at it. The value case is not the entry price but a specific unit — M-6, at 57 m² net for €340,000, which works out at roughly €5,965 per square metre. That is the largest apartment in the project at close to the lowest price per metre, it sits squarely in the 40 – 60 m² band, and it is the reason Mikrolimano is on this page at all. The compact units at the same €340,000 give you 33 – 37 m² for the same money; on a pure value reading, they do not compete.
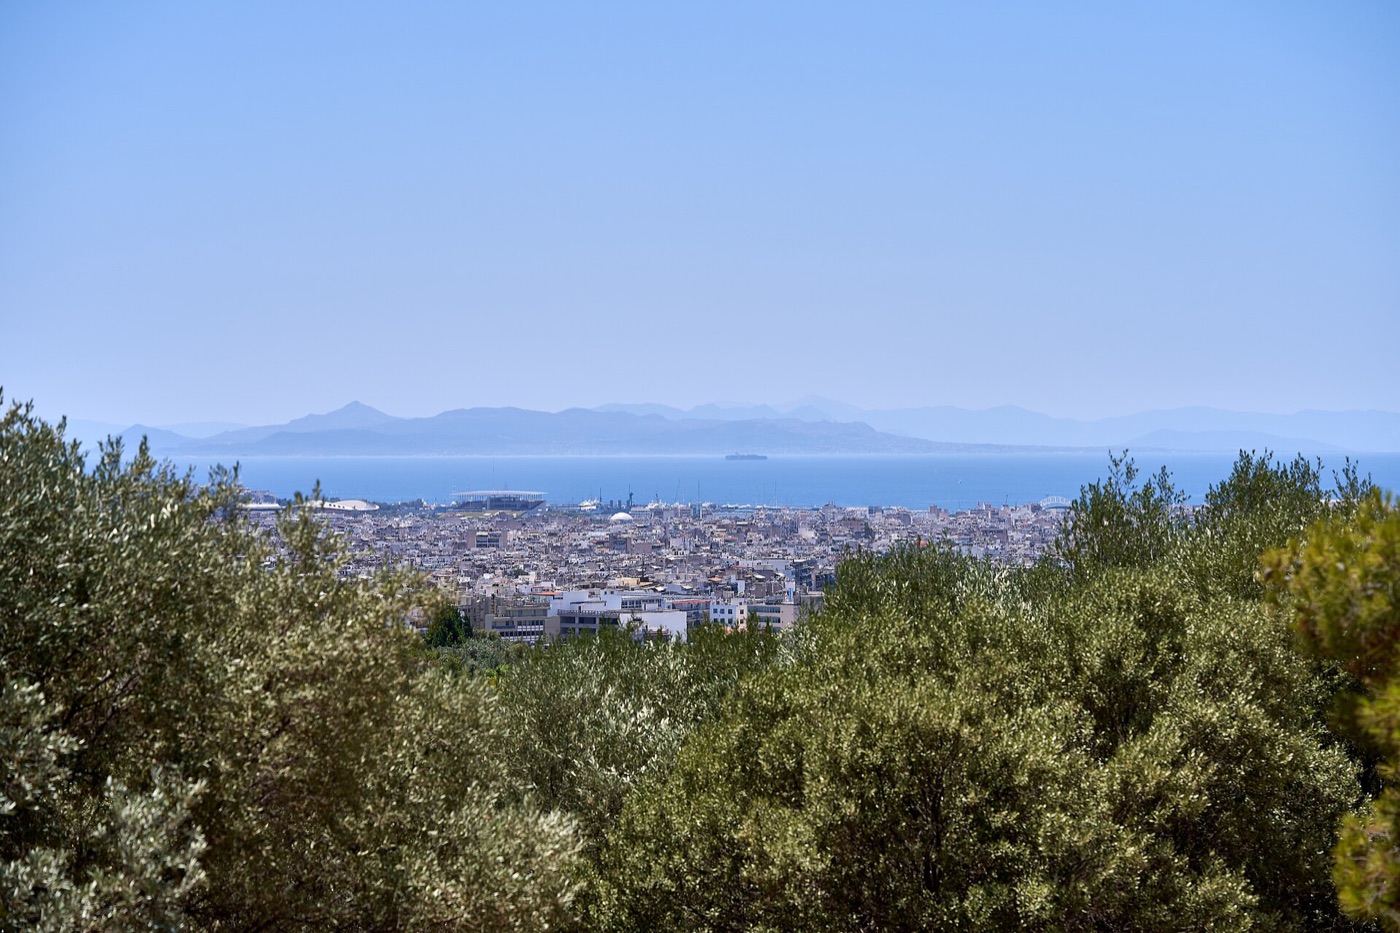
For mixed use the argument is strong in a different way: a waterfront cove with year-round restaurant and marina traffic is somewhere you would genuinely want to spend part of the year, and the same characteristics carry off-season letting demand above the Athens average.

Commercial terms
Service fee
0% — no agency service fee is charged to you on this project
Discount
Not disclosed — to be raised at offer stage
Deduction
Not disclosed
Rental guarantee
3% · 3 years — offered by the developer and open to negotiation; fixed by written confirmation at the offer stage
Source
Developer list dated 25 June 2026, presentation dated 6 August 2026; on the same list 1 unit is reserved and 4 have been sold
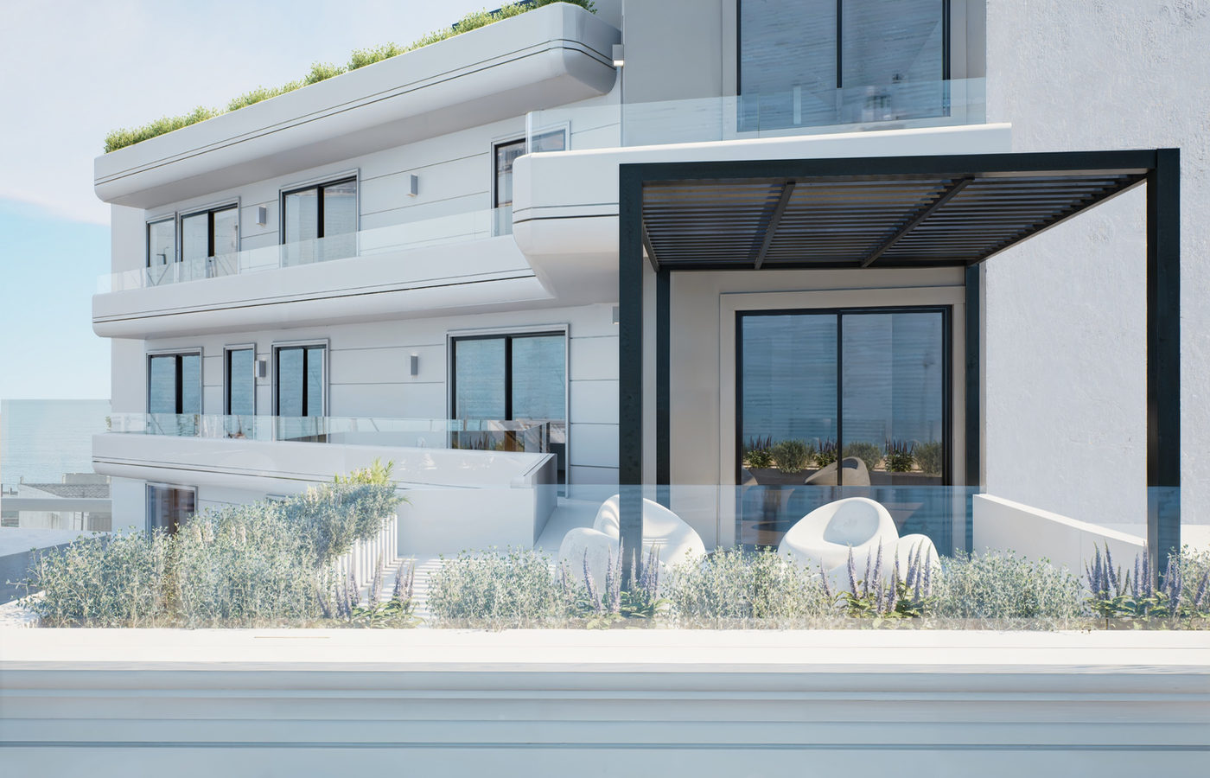
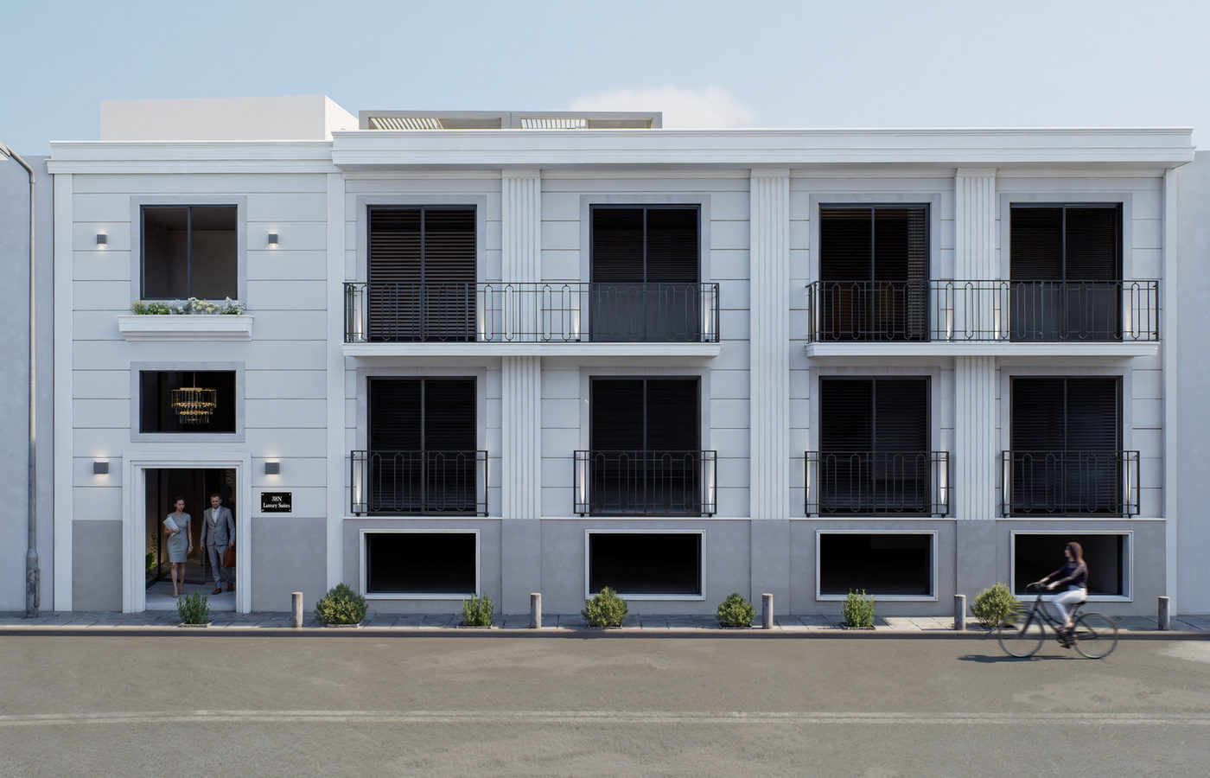
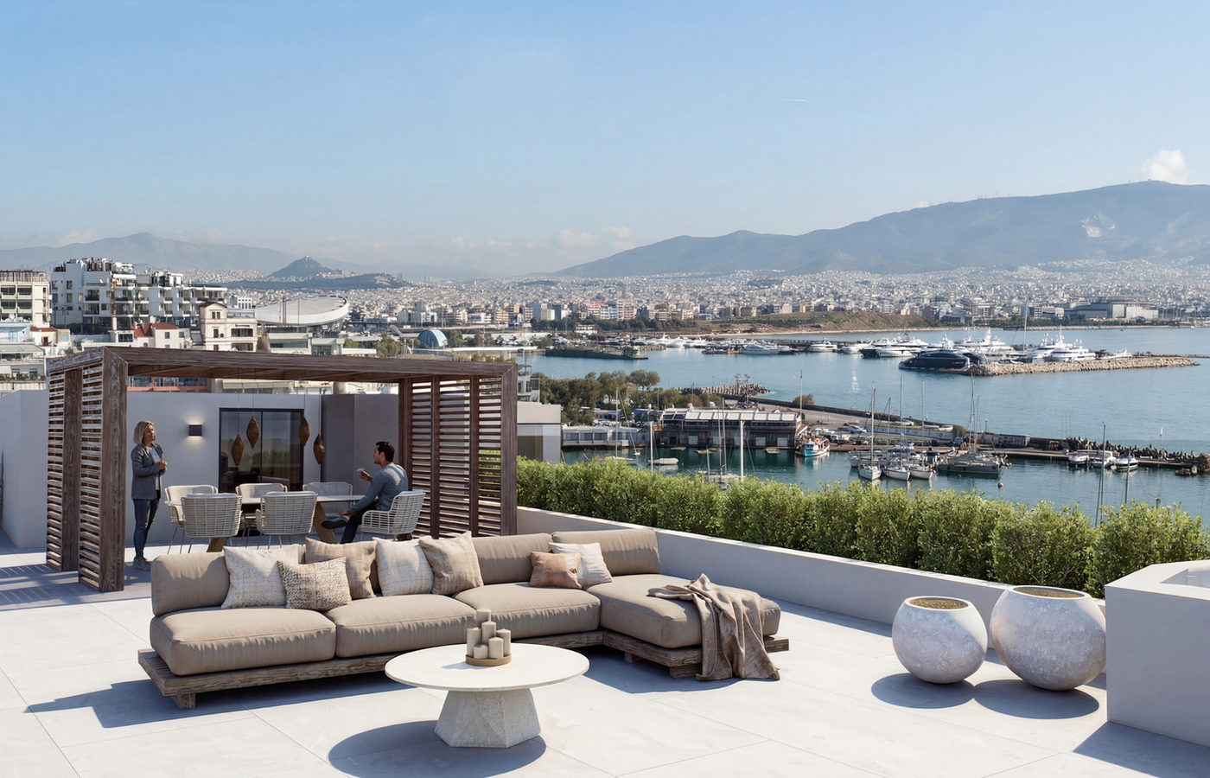
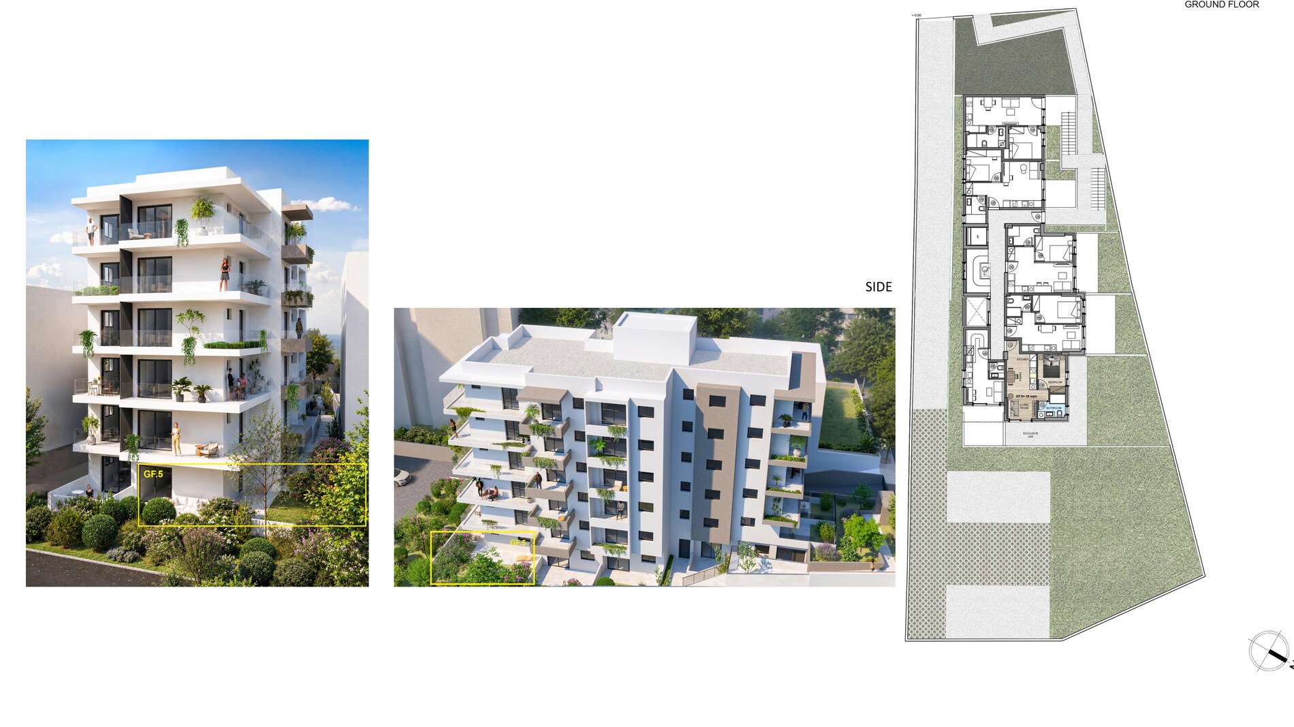
Roof terrace and bay view Upper floor and terrace Building facade Terrace seating Facade, side view Facade detail
Exterior and interior images are computer-generated renders from the developer's presentation.
Prices and available units — 16
M-6 is the best value in the project and the closest match to the brief: the largest net area at close to the lowest price per square metre. Prices and availability rest on the developer's list dated 25 June 2026; the binding price is fixed by written confirmation at the offer stage.
UnitFloorTypeNet m²Price€ / m²NoteFloor plan
M-6Ground & 11-bed57.0€340,000€5,965the largest internal area in the project · 5.5 m² private garden use
M-K2Ground & 11-bed47.0€360,000€7,6604.5 m² balcony
M-1Ground & 11-bed46.0€340,000€7,3918 m² private garden use + 4 m² balcony
M-K1Ground & 11-bed46.0€350,000€7,6094.5 m² balcony
M-4Ground & 11-bed43.5€340,000€7,8167 m² private garden use + 3 m² balcony
M-5Ground & 11-bed43.0€330,000€7,6749 m² private garden use — the ground-floor unit with the largest garden
M-2Ground & 11-bed42.5€330,000€7,7655 m² private garden use + 3 m² balcony
M-82 & 31-bed41.5€380,000€9,157sea view + 9 m² balcony
M-102 & 31-bed41.0€350,000€8,537duplex, no balcony
M-3Ground & 11-bed40.5€320,000€7,901the project's lowest entry price · 5.5 m² private garden use + 3 m² balcony
The table above lists the ten units that fall inside the 40 – 60 m² band. Six further apartments of 33 – 37.5 m² are available at €335,000 – €400,000; they sit below the target size band and are listed in the expandable table below for completeness. On the same list 1 unit is reserved and 4 have been sold.
This list reflects the information reaching us from the developer on the date shown. Units can move quickly — simply tell us which ones interest you and we will confirm current status and price with the developer in writing before you take any step.
The six remaining units below the target size band (33 – 37.5 m²)
UnitFloorTypeNet m²Price€ / m²NoteFloor plan
M-112 & 31-bed37.0€335,000€9,054compact duplex, no balcony
M-122 & 31-bed37.5€340,000€9,067compact duplex, no balcony
M-132 & 31-bed37.0€340,000€9,189compact duplex, no balcony
APT. 441-bed34.0€340,000€10,0005.5 m² balcony
APT. 541-bed33.0€340,000€10,3036 m² balcony
APT. 341-bed36.0€400,000€11,111sea view + 3 m² balcony · the project's highest-priced unit

We have included these for transparency rather than as recommendations. At €9,000 – €11,000 per square metre they are the clearest illustration in this dossier of what a waterfront address costs when the floor area is small.

Area report · Mikrolimano / Piraeus

Location

Mikrolimano is the historic yacht cove on the eastern side of Piraeus, below the Kastella hill. It is one of the first names in Athens for waterfront dining; the bay front forms an unbroken line of restaurants, yacht clubs and promenade. Because the cove's geography allows no new construction, housing supply here is structurally constrained — the main force keeping the price floor firm and resale liquidity high.

Mikrolimano bay
Mikrolimano bay — Piraeus. Photo: George E. Koronaios · Wikimedia Commons · CC BY-SA 4.0

Transport

Piraeus' metro and tram lines give strong connections to central Athens; the bay is a short drive from the main port and Zea Marina. We have not yet verified door-to-door travel times for this project — we will measure them together on the viewing tour.

Tenant profile and yield

In short lets Mikrolimano commands Piraeus' highest nightly band, and off-season occupancy is carried by restaurant and marina traffic above the Athens average. Long-term demand comes from professionals and expatriates seeking a waterfront address. Our records use an annual gross band of 4–5%; this is an expectation, not a verified per-unit lease figure. For your mixed-use plan the seasonality works in your favour: the months you are least likely to be in Athens are the months the cove lets best.

Risks

  • The price per square metre is the highest in the selection outside the small compact units elsewhere. Everything except M-6 sits above €7,300 per m².
  • The rental guarantee depends on negotiation — the developer can provide one, but the rate and term are not standard. Written confirmation at the offer stage makes it binding.
  • The bay-front premium is paid at purchase; there is no assurance the same premium is recovered at resale.
  • Delivery month and parking status are not clear in the presentation.
Project report · Mikrolimano Bay Residences

Building

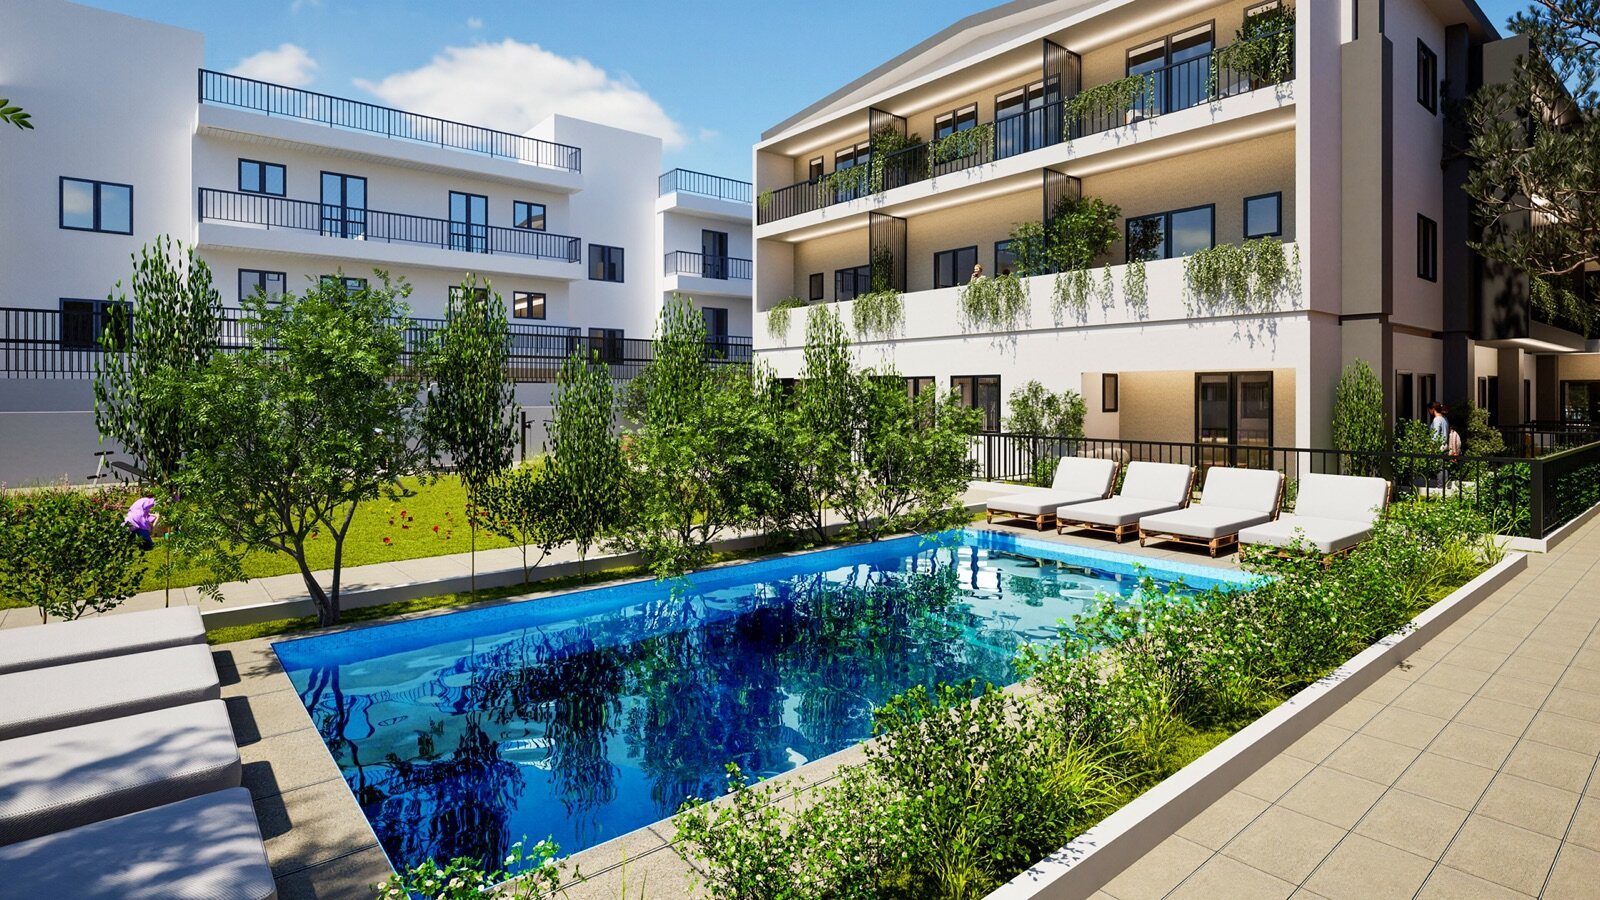
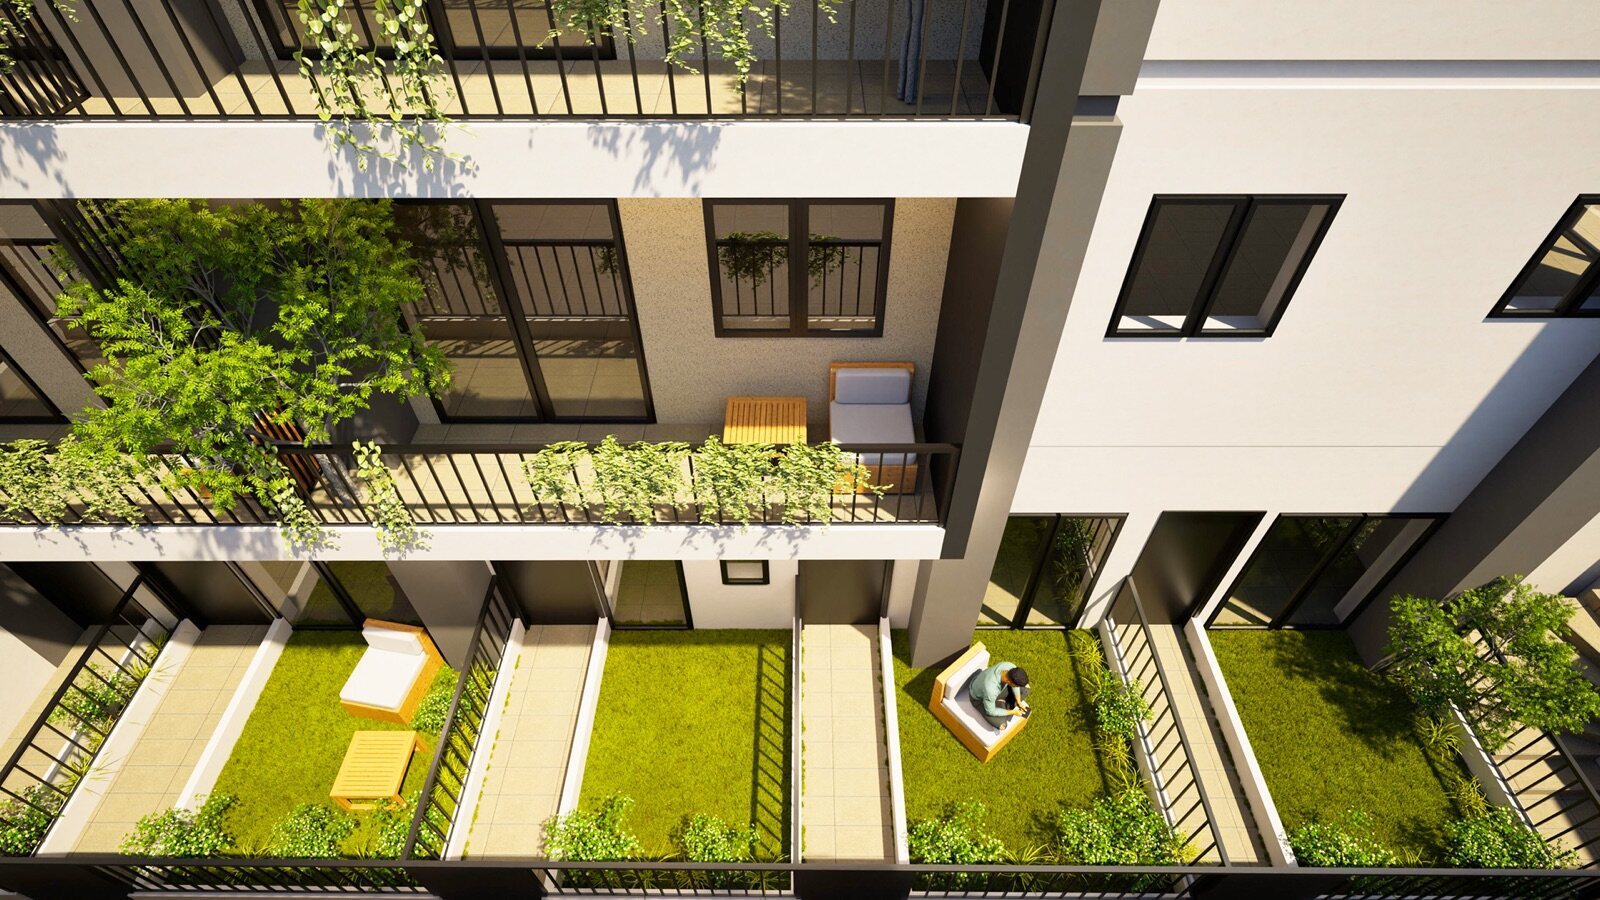
A boutique-scale building on the bay front, designed with a limited number of units and a roof-terrace scheme. Delivery appears as 2027 in the developer presentation; the month is subject to written confirmation.

Project visual
Project visual — from the developer's presentation, indicative.

Unit layout

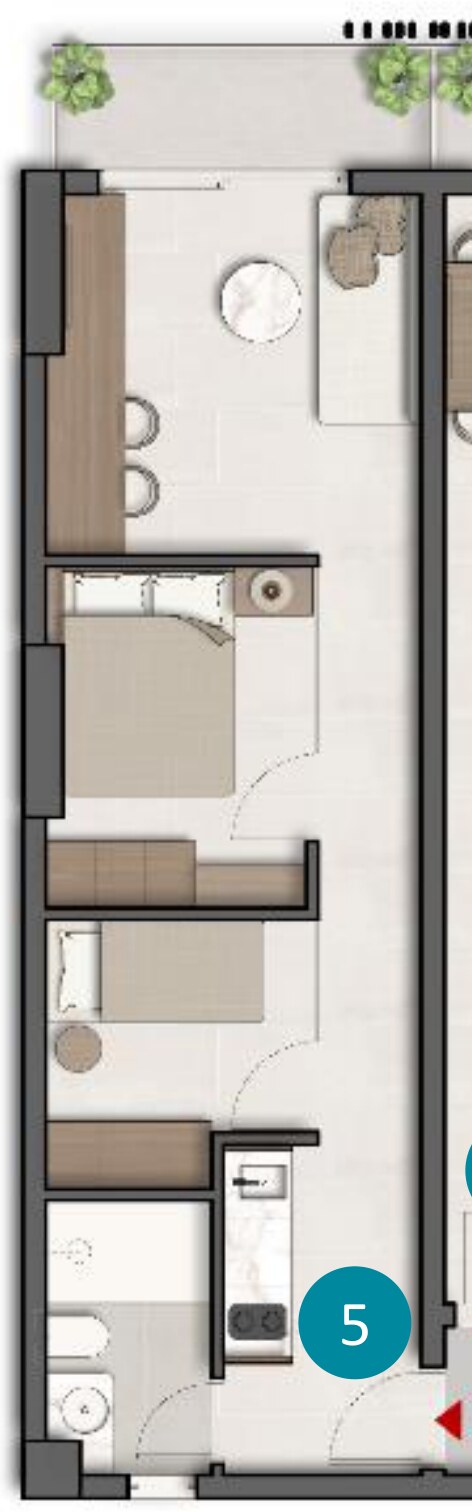
Stock consists entirely of one-bedroom apartments of 33 – 57 m² net, priced €320,000 – €400,000. The lower units are duplexes across the ground and first floors with private garden use of 5 – 9 m²; the mid-level units are duplexes across the second and third floors, mostly without balconies; the fourth floor holds the smallest and, per square metre, the most expensive apartments. Views toward the bay and the Piraeus skyline are expected on upper floors, but the presentation carries no per-unit view marking — on-site confirmation is required.
Handover and payment

Handover is given as 2027 without a month. The payment plan has not been shared with us and will be requested in writing at the offer stage.

Avla's assessment

This is the strongest location-premium story in the selection: a cove front where supply cannot grow, a strong short-let band and high resale liquidity. It is also, on most units, the weakest value story — which is exactly the tension you described when you told us the projects you had seen did not feel like value for money.

Our position is narrow and specific: we would look at M-6 and, if it is gone, we would look elsewhere. At 57 m² for €340,000 it is the one apartment here that delivers a waterfront address at a price per square metre comparable to inland projects, and it is the only unit in the building that comfortably meets your size brief with room to spare. The rest of the stock is a fine product at a price we would not defend as value.
What we are not certain about

  • Delivery month and parking status are not clear in the presentation.
  • View marking is absent at unit level; only two units carry an explicit sea-view note.
  • Whether the areas quoted are net or gross is not stated for every unit; the figures used here are those given in the developer's list.

Want the full file on this project? The complete specification, the developer's own material and the unit-level detail behind this section are held by us. Ask us and we will send them over or walk you through them — message Sami Akbeniz on WhatsApp →

Project 2 · Piraeus — Harbour FrontHandover Q4 2028

2Piraeus Harbour Residences

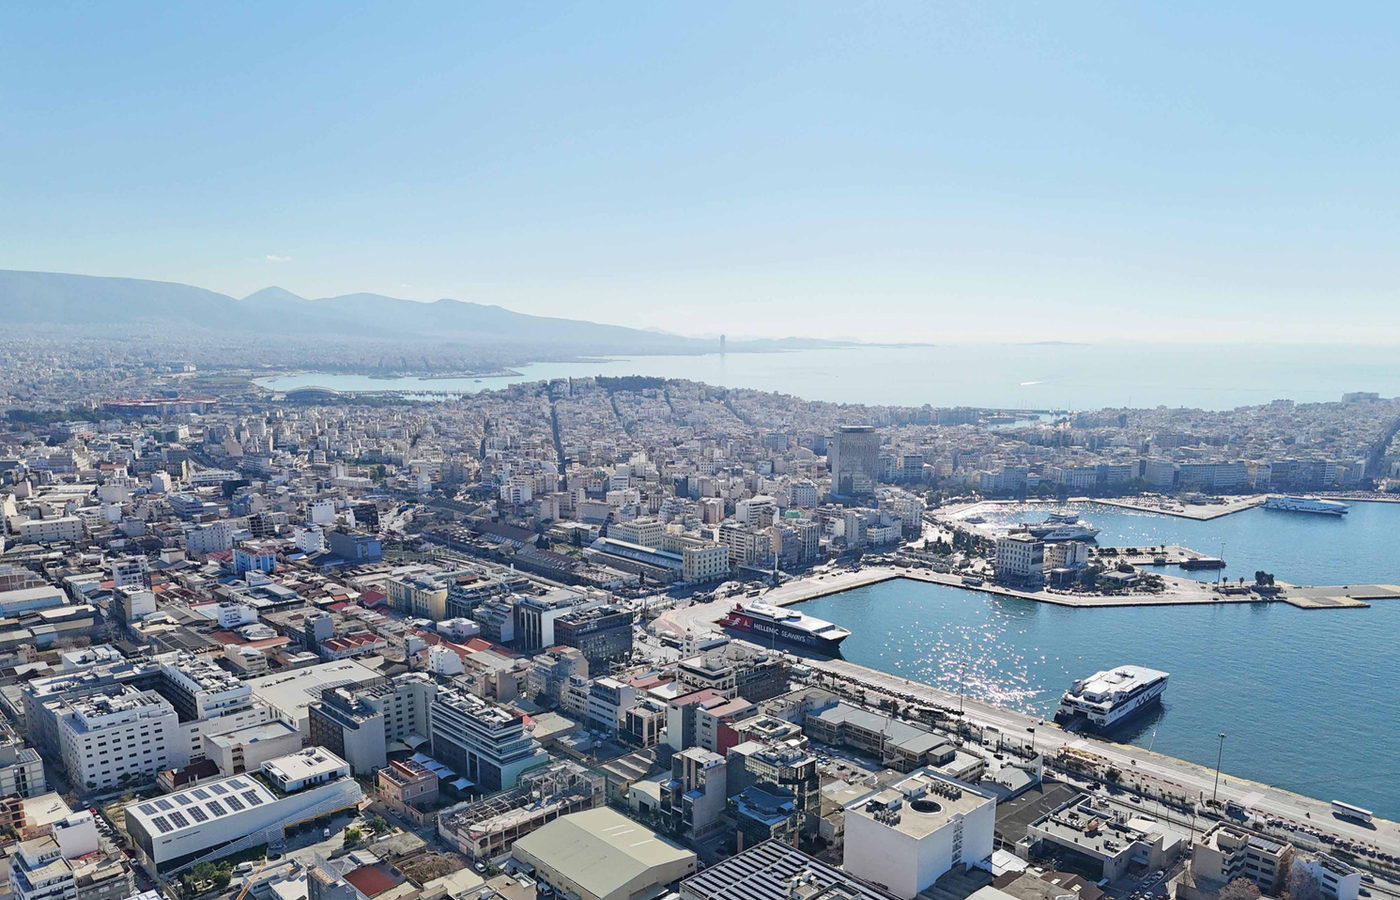
A conversion of a former commercial building on the Piraeus harbour front into 76 residences across six floors, ten metres from the port itself. The developer's own unit summary lists 46 apartments still available and 30 reserved, priced from €255,000 to €510,000, with covered areas of 25 – 72 m² and total areas, balcony or garden included, of 32 – 95 m². The building carries a rooftop swimming pool, a gym and co-working space — amenity of a kind that is unusual at this entry price anywhere in Athens.

The amenity package is among the richest in this selection: a rooftop pool and roof garden, gym, wellness suite, co-working space and 24-hour reception. The building is energy class A and antiseismic, with high-speed lifts, autonomous heating and cooling, and CCTV. Metro, tram and suburban rail are all within walking distance — one of very few points in greater Athens where all three rail systems are reachable on foot.

What singles it out commercially is a contractable 4% gross rental guarantee for three years, detailed in the box below.

Our reading — honestly. On covered area most of this building sits below the 40 – 60 m² band this selection targets: the bulk of the stock is 30 – 35 m² covered. Count the balcony or garden and many units reach 37 – 62 m² of total area, and a handful — GF1, GF9, GF10, A3, B3, C3, D3, E3 and the sixth-floor apartments — are genuinely inside the band on covered area alone. The amenity package genuinely enlarges how the apartment lives. It is on this page for the amenity, the transport and the guarantee: a rooftop pool, a gym and co-working space, 350 m from the metro and 10 m from the port, with entry at €255,000. That combination does not usually appear together at this price. If floor area is the thing you will not compromise, skip to projects 4, 5, 9 or 10.
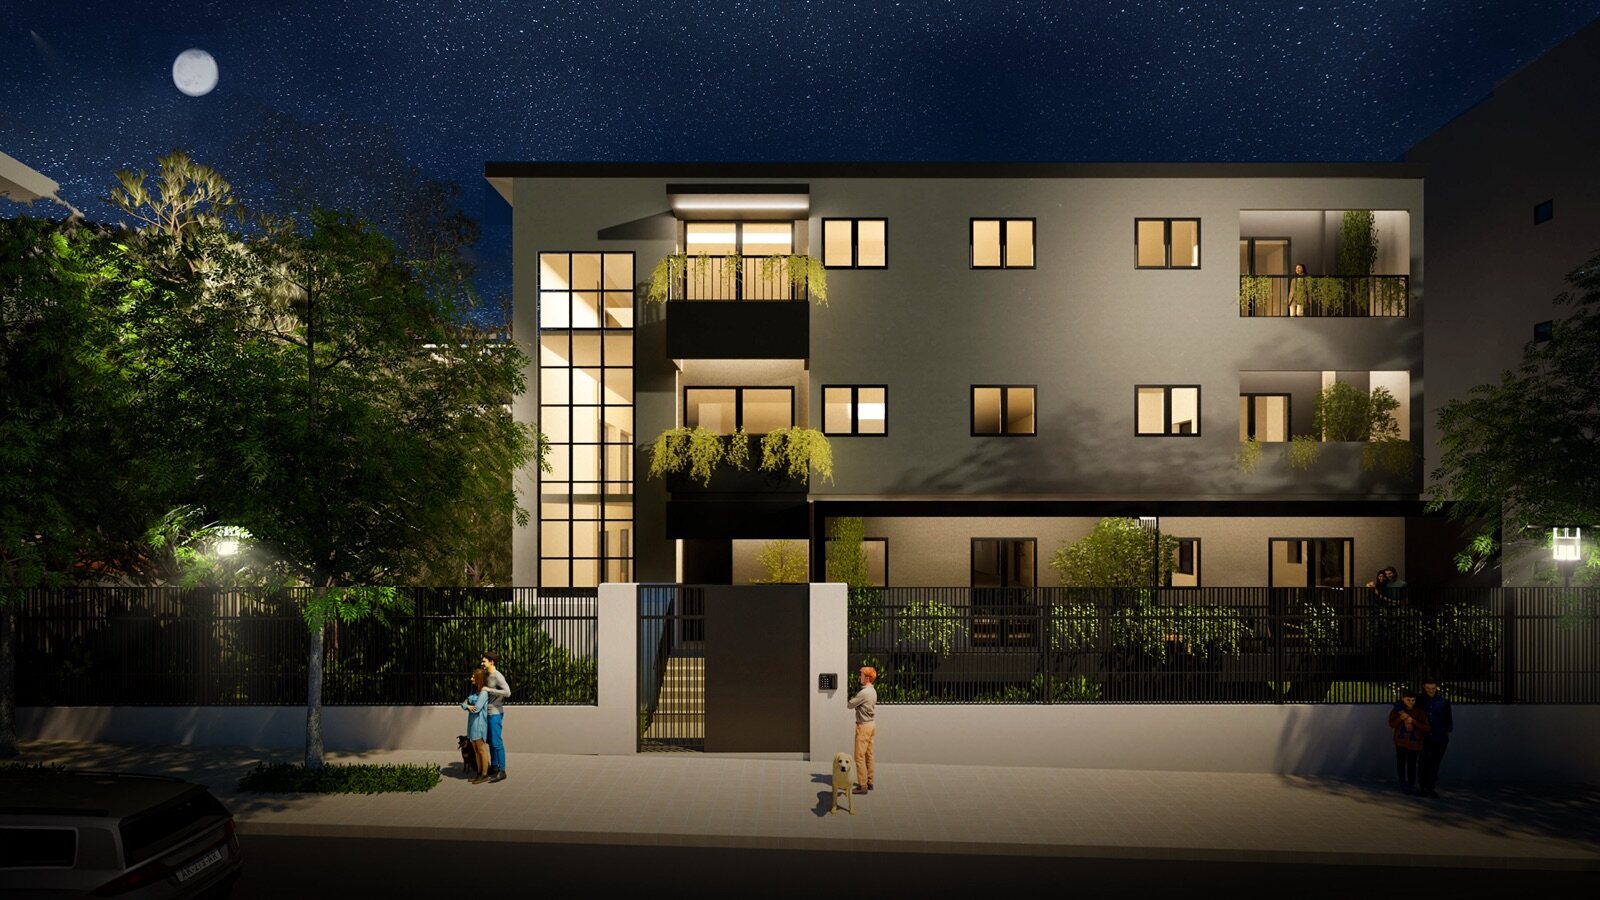
DEVELOPER COMMITMENT

4% gross rental guarantee — 3 years

The developer offers owners a 3-year, 4% gross rental guarantee, conditional on purchase of the furniture package. For a mixed-use buyer this needs thinking about rather than simply welcoming: a guarantee period normally assumes the property is available to let throughout, so the months you intend to occupy the apartment yourself have to be written into the arrangement, or the guarantee deferred until after your own use. We will put exactly that question to the developer in writing at offer stage.

Note: A rental guarantee is a contractual commitment, not a realised market return. The furniture package price, the guarantee contract text, the treatment of owner-occupied periods and the legal entity giving the commitment will all be confirmed in writing at offer stage.
Commercial terms
Service fee
0% — no agency service fee is charged to you on this project
Discount
Not disclosed — to be raised at offer stage
Deduction
Not disclosed
Rental guarantee
Yes — 4% gross, 3 years; conditional on the furniture package. Details in the box above.
Parking
No private parking — only short-stay parking in the common area
Source
Developer's own unit summary (project brochure), 76 units listed with status and price. Areas are stated by the developer as subject to verification on completion and within ±5%. Transfer tax 3.09%.
Piraeus port, aerial Marina and city fabric Building facade Interior Communal area Building overview
Building images are computer-generated renders; aerial photographs show the district.
Prices and available units — 46
GF10 and GF2 carry the largest net areas and, with their private gardens, the largest total areas. Prices and availability rest on the developer's list dated 3 August 2026; the list is limited to the 25 lowest-priced units and the binding price is fixed by written confirmation at the offer stage.
UnitFloorTypeNet m²Balcony / gardenPrice€ / m² netFloor plan
GF8G/F1-bed32€255,000€7,969
B112nd1-bed305 m²€258,000€8,600
GF2G/F1-bed3410 m²€259,000€7,618
E105th1-bed2812 m²€259,000€9,250
GF7G/F1-bed33€262,000€7,939
C93rd1-bed306 m² · sea view€267,000€8,900
C113rd1-bed305 m²€267,000€8,900
C123rd1-bed307 m²€267,000€8,900
GF9G/F1-bed3230 m²€272,000€8,500
B62nd1-bed325 m² · sea view€276,000€8,625
C103rd1-bed317 m² · sea view€276,000€8,903
D114th1-bed305 m²€276,000€9,200
D124th1-bed307 m²€276,000€9,200
A81st1-bed335 m² · sea view€277,000€8,394
F36thStudio2510 m² · sea view€279,000€11,160
C63rd1-bed325 m² · sea view€285,000€8,906
C73rd1-bed325 m² · sea view€285,000€8,906
D104th1-bed317 m² · sea view€291,000€9,387
C43rd1-bed335 m² · sea view€293,000€8,879
C83rd1-bed335 m² · sea view€294,000€8,909
GF10G/F1-bed3525 m²€295,000€8,429
F16thStudio2612 m² · sea view€299,000€11,500
F86th1-bed3012 m²€299,000€9,967
D54th1-bed325 m² · sea view€300,000€9,375
D64th1-bed325 m² · sea view€300,000€9,375
D74th1-bed325 m² · sea view€300,000€9,375
D44th1-bed335 m² · sea view€309,000€9,364
D84th1-bed335 m² · sea view€309,000€9,364
F66th1-bed3124 m² · sea view€319,000€10,290
A21st1-bed336 m² · sea view€325,000€9,848
B22nd1-bed336 m² · sea view€334,000€10,121
A11st1-bed356 m² · sea view€344,000€9,829
C23rd1-bed336 m² · sea view€346,000€10,485
F56th1-bed3417 m² · sea view€348,000€10,235
B12nd1-bed356 m² · sea view€355,000€10,143
D24th1-bed336 m² · sea view€358,000€10,848
F76th1-bed3626 m² · sea view€359,000€9,972
A31st1-bed4019 m² · sea view€365,000€9,125
C13rd1-bed356 m² · sea view€367,000€10,486
E25th1-bed336 m² · sea view€369,000€11,182
B32nd1-bed4019 m² · sea view€379,000€9,475
E15th1-bed356 m² · sea view€379,000€10,829
E45th1-bed406 m² · sea view€379,000€9,475
C33rd1-bed4019 m² · sea view€388,000€9,700
D34th1-bed4019 m² · sea view€393,000€9,825
GF1G/F-Mezzanine2-bed duplex7223 m²€510,000€7,083
This list reflects the information reaching us from the developer on the date shown. Units can move quickly — simply tell us which ones interest you and we will confirm current status and price with the developer in writing before you take any step.
Area report · Piraeus (harbour front)

Location

Piraeus is Athens' port and a city centre in its own right; the harbour front is an axis where activity never stops. Office, hotel and residential renewal around the port has accelerated in recent years, placing the district firmly on investors' radar.

Piraeus waterfront
The Piraeus waterfront and the Saronic Gulf. Photo: Texniths · Wikimedia Commons · CC BY-SA 4.0

Transport

Metro, tram and suburban rail are all walkable — few points in greater Athens offer all three rail systems on foot. The ferry terminal and island connections sit on the same axis, which for a part-year resident means the Saronic and Cycladic islands are reachable without first crossing the city.

Tenant profile and yield

This is one of Athens' most stable letting axes: port traffic, cruise calls and business travel carry the off-season too. Long-term demand comes from port and service-sector employees and young professionals. The core thesis of this address is a low vacancy risk on the open market once the guarantee period ends.

Risks

  • Covered areas are small on most units. The majority are 30 – 35 m² covered; the band this selection targets is met on total area, or on covered area only for the larger corner and duplex units. Read the two columns together before deciding.
  • Handover is Q4 2028 — among the longest timelines in the selection; the guarantee starts at handover, and capital produces no income until then.
  • Harbour-front character: this is a working port city, not the Riviera's beach-life fabric; do not expect a premium seaside markup.
  • No private parking.
  • Owner-occupation and the guarantee have to be reconciled contractually before you rely on both.
Project report · Piraeus Harbour Residences

Building

A new energy-class-A, antiseismic building; rooftop pool, roof garden, gym, wellness suite, co-working space and 24-hour reception are defined in the common areas, with high-speed lifts, autonomous heating and cooling and CCTV.

Project visual
Project visual — from the developer's presentation, indicative.

Unit layout

The building runs ground floor plus mezzanine to sixth floor. The ground floor mixes duplexes of 51 – 72 m² covered with apartments of 32 – 35 m², several with private gardens of 10 – 30 m². Floors one to four repeat a standard plate of twelve apartments, 30 – 40 m² covered with 5 – 19 m² balconies, sea view on most. The fifth floor carries larger balconies (12 – 21 m²) and the sixth floor holds three studios and five apartments with terraces of 12 – 26 m².

Handover and payment

Handover is Q4 2028. The payment plan has not been shared with us and will be requested in writing at offer stage.

Avla's assessment

Judged on amenity, transport and commercial terms, this is one of the strongest products in the selection — a rooftop pool, a gym, a wellness suite and a concierge are not usually available at €255,000 anywhere in Athens, and three rail systems on foot is a genuinely rare piece of geography. Judged on the criterion you set us, it is a mixed answer: the price per net square metre, at €7,600 – €9,400, is not cheap, and the apartments are smaller than you asked for.

We would put it in front of you as the amenity-and-transport option, not the floor-area option — worth seeing on the same day as the two other Piraeus projects so that you can judge the trade-off in person. If it turns out that the amenity package changes how the apartment feels to live in, the smaller floor area may cease to matter; that is a judgement best made standing in the building rather than reading a table.

What we are not certain about

  • The furniture package price and the full guarantee contract text — to be requested in writing at offer stage.
  • The payment plan has not been shared with us.
  • The legal entity giving the guarantee awaits written confirmation.
  • The relationship between the 50 – 80 m² band in our portfolio record and the net areas on the developer list — we read the first as total area, but this should be confirmed unit by unit.

Want the full file on this project? The complete specification, the developer's own material and the unit-level detail behind this section are held by us. Ask us and we will send them over or walk you through them — message Sami Akbeniz on WhatsApp →

Project 3 · Kallithea — AthensIn project stage

3Kallithea South Residences

A new building rising on Kallithea's main axis, with 7 levels and 22 residences. The stock is one-bedroom throughout: net interiors of 39.8 – 51.3 m², prices in the €257,000 – €358,000 band. Roughly 500 metres from the sea, at the appreciating southern edge of the district.

Kallithea is the transition corridor between central Athens and the Riviera: the Stavros Niarchos Cultural Centre and the coastal strip are close, and metro and tram links are strong. This corridor holds one of Athens' deepest one-bedroom rental pools — students, young professionals and short-stay tenants generate demand simultaneously, all year round.

The scheme comprises two blocks: one facing the avenue, the other facing the park. The park-facing block is not released to the open market; through Avla's privileged access you can buy on that side too.

Our reading: this is one of the closest fits on the page. Every apartment is a one-bedroom, every apartment is inside the 39.8 – 51.3 m² size band, and the entry price of €257,000 sits €93,000 below the €350,000 mark and €143,000 below the €400,000 ceiling. The three duplex maisonettes at the top — 50.3 – 51.3 m² over the sixth and seventh floors, €351,000 – €358,000, one with a partial sea view — are the units that use your full budget, and they are the ones we would show you first if you want the apartment to feel like somewhere you live rather than somewhere you own. On price per square metre the ground and second floors are the value end at €6,458 – €6,667 per m², which is among the lowest in the whole dossier.

Commercial terms
Service fee
0% — no agency service fee is charged to you on this project
Discount
Open to negotiation — a discount on the list price can be negotiated
Deduction
Open to negotiation
Rental guarantee
3% · 3 years — offered by the developer; fixed by written confirmation at the offer stage
Availability
Per the 31 July 2026 list, 13 of 22 available (5 reserved, 4 sold) — live confirmation is taken at the offer stage
Avla's access
The park-facing block is not on open sale; it can be reached through us
Facade and balconies Facade, wide angle Facade from below Living room and kitchen Dining area Kitchen Living room Entrance hall
All images are computer-generated renders; the developer states they are not binding.
Prices and available units — 13
M.1 is the largest apartment in the project and the one that uses your budget best; ★ GF2 is the value entry. Prices and availability rest on the developer's list dated 31 July 2026; the binding price is fixed by written confirmation at the offer stage. On the same list 5 units are reserved and 4 have been sold.
UnitFloorTypeNet m²BalconyPrice€ / m² netFloor plan
M.1top floor6–7 (duplex)Maisonette 1-bed · 1 bath51.30 (35.80 + 15.50)13 m²€358,000€6,979
M.4top floor6–7 (duplex)Maisonette 1-bed · 1 bath50.80 (34.30 + 16.50)16 m²€356,000€7,008
M.3top floor6–7 (duplex)Maisonette 1-bed · 1 bath50.30 (34.30 + 16.00)12 m²€351,000€6,978
GF1Ground1-bed · 1 bath41.8012 m²€270,000€6,459
GF3Ground1-bed · 1 bath41.8017 m²€272,000€6,507
2.321-bed · 1 bath41.8017 m²€284,000€6,794
3.331-bed · 1 bath41.8017 m²€288,000€6,890
2.221-bed · 1 bath40.807 m²€272,000€6,667
2.121-bed · 1 bath40.8018 m² — the largest balcony in the project€276,000€6,765
3.231-bed · 1 bath40.807 m²€276,000€6,765
4.241-bed · 1 bath40.807 m²€280,000€6,863
5.2upper floor51-bed · 1 bath40.807 m²€284,000€6,961
GF2Ground1-bed · 1 bath39.8010 m²€257,000€6,458
Every unit in this table falls inside your 40 – 60 m² brief, and every unit is below your budget ceiling. M.3 is marked with a partial sea view; no other unit carries a view marking.
This list reflects the information reaching us from the developer on the date shown. Units can move quickly — simply tell us which ones interest you and we will confirm current status and price with the developer in writing before you take any step.
Area report · Kallithea

Location

Kallithea is one of Athens' most densely populated municipalities, forming the band between the centre and the coast. What redefined the district over the past decade is the Stavros Niarchos Cultural Centre and its park axis at the seaward end, turning the southern flank into a cultural and recreational magnet. This project sits at that southern, appreciating edge.

Kallithea
Kallithea seen from the Stavros Niarchos park — Athens. Photo: Strange Traveler · Wikimedia Commons · CC BY-SA 2.0

Transport

Metro and tram lines tie the district to both the centre and the coast; the main avenues give fast access to Piraeus and the Syngrou axis. For a part-year resident the practical result is that a car is optional rather than necessary.

Tenant profile and yield

The one-bedroom rental pool is among the deepest in Athens: university campuses, service-sector employment and proximity to the centre generate year-round demand with low dependence on the tourist season. That matters for mixed use — a district that lets on the strength of resident demand rather than tourism is far easier to re-let after you have occupied the apartment yourself for a season. We hold no verified per-unit lease figure for the district; the low entry price shrinks the denominator, which helps the yield arithmetic.

Risks

  • The project is in project stage — the handover schedule and payment plan are not yet in writing.
  • Kallithea is established and dense; the Riviera's seaside premium does not exist here. The thesis is stable rental flow and a low entry price, not location premium.
  • Views are largely absent; only one unit carries a partial sea-view marking.
  • Parking and storage status is not clear in our records.
Project report · Kallithea South Residences

Building

A relatively boutique new build of 22 residences over 7 levels, in two blocks. Balconied apartments and a green-planted façade are the design's defining elements.

Project visual
Project visual — from the developer's presentation, indicative.

Unit layout

Stock is one-bedroom throughout, in net interiors of 39.8 – 51.3 m² with balconies of 7 – 18 m². Three of the thirteen available units are duplex maisonettes over the sixth and seventh floors. The price band is €257,000 – €358,000, rising with level and floor area.

Handover and payment

The project is at an early stage; the handover schedule and the payment plan await written confirmation and will be requested at offer stage.

Avla's assessment

Sub-budget entry, a deep tenant pool, boutique scale and — decisively for this brief — a size band that matches what the brief asks for on every single unit. On cost per square metre this is the strongest conventional answer in the dossier: €6,458 – €7,008 across the whole available stock, against €7,400 – €8,300 for the Riviera projects and €7,600 – €9,400 at the Piraeus harbour. The same budget buys you a higher level, a bigger balcony or a duplex here rather than a compromise elsewhere.

The honest counterweight is that Kallithea is not a prestige address and will not feel like one. If part of what you want from the apartment is the pleasure of the location during the months you are in Athens, weigh this against Mikrolimano or Elliniko before deciding. If what you want is the best apartment your money will buy, in a district that lets itself, this is our pick of the eleven.

What we are not certain about

  • Handover schedule and payment plan await written confirmation.
  • Parking and storage status is not clear in our records.
  • Floor plans are held for the ground-floor units only; upper-floor and maisonette plans have been requested from the developer.

Want the full file on this project? The complete specification, the developer's own material and the unit-level detail behind this section are held by us. Ask us and we will send them over or walk you through them — message Sami Akbeniz on WhatsApp →

Project 4 · Neo Faliro — Faliro BayHandover December 2027 – March 2028

4Neo Faliro Park Residences

A large-scale coastal project of three blocks (A, B and C) in Faliro Bay, positioned next to the coastal park regeneration area. Apartments occupy the 1st–7th floors; at ground level there is a lobby and communal lounge, and on the roof a pool and bar with sea views. Thirty-six units are currently available across the three blocks — 14 in Block A, 7 in Block B, 15 in Block C.

The distinguishing element is that the listed mansion on the plot is being restored with its frescoes preserved and turned into a members' club open only to owners: bar-restaurant, spa with jacuzzi, sauna and massage, gym, meeting and work areas, lounges and a children's playroom. 24/7 security and concierge are provided all year round.

Handover is furnished and with white goods; a minimum A+ energy class, double-glazed aluminium frames, a bioclimatic façade, independent cooling and heating and a video intercom are undertaken. The optional furniture package is €10,000 for a one-bedroom and €12,500 for a two-bedroom unit. Parts of the road network in the area are planned to be routed underground, which would stitch the shoreline back to the neighbourhood.

Our reading: this is the project where mixed use is designed in rather than tolerated. A members' club, a concierge, a rooftop pool and furnished handover mean the apartment is genuinely usable the week you land and genuinely lettable the week you leave, without you managing anything. On size, the one-bedroom units are 36 – 40 m² net (40 – 44 m² gross) — at or just under your band; the two-bedroom units at 44 – 46 m² net and 53 – 55 m² gross are the ones that meet it properly, and at €320,000 – €350,000 they remain inside your budget. A18 in Block C, at 44 m² net / 57 m² total for €320,000, is our value pick here — €7,273 per net m² for a two-bedroom with the full club package.

DEVELOPER UNDERTAKING

3% net or 4% gross rental guarantee — 10 years (+10-year option)

The developer offers the owner a rental guarantee with a term of 10 years and an option to extend for a further 10; payments are made every six months. An owner who wishes can leave the letting process to the project management company. As with any guarantee, the months you intend to occupy the apartment yourself must be written into the arrangement — we will put that question in writing at offer stage.

Note: A rental guarantee is a contractual undertaking, not a realised market yield. What should be examined is not the rate itself but which legal entity gives the undertaking and the term of the contract. The identity of the company holding the title and of the company giving the guarantee is awaiting written confirmation.
Commercial terms
Service fee
0% — no agency service fee is charged to you on this project
Discount
Possibly available — obtaining a discount is a possibility, not a commitment
Deduction
Not disclosed
Rental guarantee
Yes — 3% net or 4% gross, 10 years (+10-year option). Details in the box above.
Phase risk
The prices in the table are Phase 1 prices. The developer's list contains two further phases, and the move between phases is not tied to any fixed date — prices may step up without prior notice.
Source
Block lists dated 12 June 2026, Phase 1 column
Listed mansion and new block Entrance General view Roof terrace Roof pool Living room Living room and balcony Seating area Bedroom Living room
All interior and exterior images are computer-generated indicative visuals; the developer states that they are not binding.
Prices and available units — 36 across Blocks A, B and C
A18 (Block C) is our value pick: a two-bedroom of 44 m² net / 57 m² total at €320,000 — inside the target size band and €80,000 below the €400,000 ceiling. ★ A12 (Block B) is the alternative two-bedroom, with a 14 m² balcony. ★ A16 (Block C) is the most affordable entry in the whole project at €265,000. All prices are Phase 1, from the block lists dated 12 June 2026.
UnitBlock · FloorTypeNet m²Gross m²BalconyTotal m²Price€ / m² netFloor plan
Two-bedroom units — the layouts that meet your size brief
A18C · 1st floor2-bed · 1 bath4453457€320,000€7,273
B18C · 2nd floor2-bed · 1 bath4453457€330,000€7,500
C18C · 3rd floor2-bed · 1 bath4453457€340,000€7,727
A12B · 1st floor2-bed40481462€345,000€8,625
D18C · 4th floor2-bed · 1 bath4453457€350,000€7,955
B12B · 2nd floor2-bed44531467€380,000€8,636
C12B · 3rd floor2-bed44531467€385,000€8,750
A13B · 1st floor2-bed4655560€395,000€8,587
B13B · 2nd floor2-bed4655560€400,000€8,696
C13B · 3rd floor2-bed4655560€405,000€8,804
One-bedroom units — at or just below the target size band
A16C · 1st floor1-bed · 1 bath3644448€265,000€7,361
B15 · B16C · 2nd floor1-bed · 1 bath3644448€275,000€7,639
A7 · A8A · 1st floor1-bed3640646€290,000€8,056
E15 · E16C · 5th floor1-bed · 1 bath3644448€290,000€8,056
B7 · B8A · 2nd floor1-bed3640646€295,000€8,194
ST15 · ST16 · ST17C · 6th floor1-bed · 1 bath3644448€295,000€8,194
B10B · 2nd floor1-bed35425.547.5€300,000€8,571
C7 · C8A · 3rd floor1-bed3640646€300,000€8,333
Z15 · Z16 · Z17top floorC · 7th floor1-bed · 1 bath3644448€300,000€8,333
A6 · A9A · 1st floor1-bed3842648€305,000€8,026
D7 · D8A · 4th floor1-bed3640646€306,000€8,500
B6 · B9A · 2nd floor1-bed3842648€310,000€8,158
B1A · 2nd floor1-bed40447.551.5€365,000€9,125
C1A · 3rd floor1-bed40447.551.5€370,000€9,250
Where two or three unit codes share a row, the apartments are identical in area, balcony and price and differ only in position on the floor. The whole of the 5th, 6th and 7th floors in Blocks A and B has sold out; the largest and most affordable options are concentrated in Block C. A ±5% tolerance is stated on measurements.

Floor plans

Typical floor plan
Typical floor
One-bedroom plan
Unit type · 1-bed
Two-bedroom plan
Unit type · 2-bed
This list reflects the information reaching us from the developer on the date shown. Units can move quickly — simply tell us which ones interest you and we will confirm current status and price with the developer in writing before you take any step.
Area report · Neo Faliro

Location

Neo Faliro is the coastal neighbourhood lying between Piraeus and Palaio Faliro and facing the Saronic Gulf; this band is known as Faliro Bay and is regarded as the northern gateway to the Athens Riviera. The project sits beside the open Mediterranean park regeneration area with which it shares its name; while the brochure describes the project as adjoining the park, the distance table in the same brochure shows the park 6 minutes away — the expression "park-facing" must therefore be confirmed unit by unit. Nearby are the Peace and Friendship Stadium (~10 minutes on foot), the Stavros Niarchos Foundation Cultural Centre (9–10 minutes by car) and, according to the brochure, six marinas within 10 minutes by car.

Neo Faliro shoreline
Neo Faliro and the Faliro Bay shoreline. Photo: George E. Koronaios · Wikimedia Commons · CC BY-SA 4.0

In character this is not the Glyfada–Voula premium axis; it is a transitional area still under regeneration, where port, stadium and coastal-road traffic are intertwined. The investment thesis rests on the assumption that the park regeneration together with the large-scale coastal redevelopment to the south will pull values upwards in the coming years.

Transport

According to the brochure's own distance table, the metro station is 500 metres from the project — 7 minutes on foot, 2 minutes by car. The phrase "2 minutes' walk to the metro" that circulates about this project is in fact the driving time; the point reached in 2 minutes on foot (180 m) is the tram stop, while bus stops are 30–70 metres away. On the metro, Piraeus station takes 3 minutes, Monastiraki 13 and Syntagma 19 with a change. The airport is about 30 minutes by car and there is no direct rail link.

Tenant profile and yield

The one- and two-bedroom layouts target single professionals, couples and short-term letting. The cultural centre, the coastal promenade, the marinas and proximity to the port feed guest demand in summer and, throughout the year, demand from professionals working on the central axis. The developer's contractual undertaking is 3% net / 4% gross; the expected band for the area in our records is 4–5% per year. All of these rates are undertakings and projections; a realised market rent for Neo Faliro is not present in our verified sources. The depth of demand looks reasonable; however, this is not a family-oriented residential area.

Risks

  • Counterparty and documentation risk. The identity of the legal entity holding the title, and of the company giving the rental guarantee, awaits written confirmation; the operating brand has no long-term performance record. The brochure itself states that it treats neither the measurements (±5%) nor the specification nor the journey times as binding.
  • Timing and liquidity. The project is at excavation stage and handover extends from December 2027 to March 2028. The price list we hold is dated 12 June 2026, and which price phase is in force makes a difference of €35,000 – €80,000 per unit.
  • Self-competition. Of the 126 units, 98 are one-bedroom apartments very similar to one another — which means they will compete with each other both in letting and at resale. This is one reason we point you at the two-bedroom stock.
  • Pricing is ambitious for Neo Faliro, and much of the capital-growth story rests on regeneration that has not yet materialised.
Project report · Neo Faliro Park Residences

Building

Three buildings designated A, B and C; in each, apartments sit on the 1st–7th floors, with a lobby and communal lounge at ground level and a pool and bar with sea views on the roof. The apartments are new build. The protected historic mansion on the plot, whose frescoes are stated to be preserved, will be restored and serve as a members' club exclusive to owners. The specification undertakes a minimum A+ energy class, double-glazed aluminium frames, a bioclimatic façade, independent cooling and heating, 24/7 security and CCTV, and a video intercom. The sales list contains 126 units; the figure of 129 that appears in public marketing has not been confirmed.

Typical floor plan
Typical floor plan — developer drawing, indicative.

Unit layout

The typology is narrow and clear: of the 126 units, 98 are one-bedroom apartments of 33 – 40 m² net and 28 are two-bedroom apartments of 40 – 51 m² net; the total area including balcony varies between 45 and 67 m². Every unit has a balcony, but the size varies greatly — 4 m² in Block C, 6 – 7.5 m² in Block A and up to 14 m² in some two-bedroom units in Block B. Handover is fully furnished and with white goods; in our records the service charge appears at roughly €40 a month including the club.

Handover and payment

According to the developer's written note, the apartments will be handed over in December 2027 and the communal areas at the end of March 2028; this timetable is given subject to weather conditions and force majeure, and since it also appears in places in our records as the third or fourth quarter of 2027, the binding date must be taken from the contract. On the payment side only the pre-sale condition was shared: a 10% deposit and a reservation agreement; the interim instalment schedule and the balance payable at title transfer were not communicated to us.

Avla's assessment

Of everything in this dossier, Neo Faliro Park Residences is the project that best fits the way you intend to use the apartment. Furnished handover, a managed members' club, a concierge and a ten-year rental guarantee together produce a property that needs nothing from you between visits — which is precisely the problem a part-year owner has to solve. The two-bedroom units in Block C, at 44 m² net and 57 m² total for €320,000 – €350,000, are inside the target size band, inside your budget, and among the better cost-per-metre readings in the selection.

The counterweights are real and we will not soften them: this is a district in transition rather than an arrived address, handover is over two years away, and the price list we hold is more than two months old with an undated phase-step mechanism sitting behind it. For a Golden Visa purchase we recommend that you assess this project only together with written legal confirmation that the threshold exception applies to these apartments.

What we are not certain about

  • Deposit rate contradiction: the specification states a 30% Phase 1 closing condition; the broker's note says 10%. On a €320,000 apartment the difference is €64,000 — this must be confirmed.
  • Sea view: the developer's unit lists carry no view marking at unit level. The brochure speaks generally of park and sea frontage; we recommend seeing the specific unit on site.
  • Price list versions: we hold two lists with different dates and some Phase 1 prices do not match. All prices here are from the block lists dated 12 June 2026, Phase 1 column.
  • Parking: it does not appear as allocated to units on the sales list, although our listing record says available and a valet service is mentioned at the club. This needs clarifying.
  • Number of units: the reason for the difference between 126 on the sales list and 129 in public marketing is not known.

Want the full file on this project? The complete specification, the developer's own material and the unit-level detail behind this section are held by us. Ask us and we will send them over or walk you through them — message Sami Akbeniz on WhatsApp →

Project 5 · Ano Glyfada — Athens RivieraHandover 2028 (estimated)

5Ano Glyfada Terraces

A relatively small-scale new building of six levels including the ground floor and 33 residences, on the upper, inland axis of Glyfada — not a conversion but built from scratch. It comprises 30 standard apartments and 3 duplex (mezzanine) units combining two floors; the entire stock, without exception, has a one-bedroom, one-bathroom layout.

The specification defines a European-brand fitted kitchen, Grohe sanitaryware and fittings, wooden parquet, track spotlighting and large glazed façades; the communal areas are landscaped and the entrance to the development is secured. The energy class is given as A in the developer's file, with heating via air conditioning.

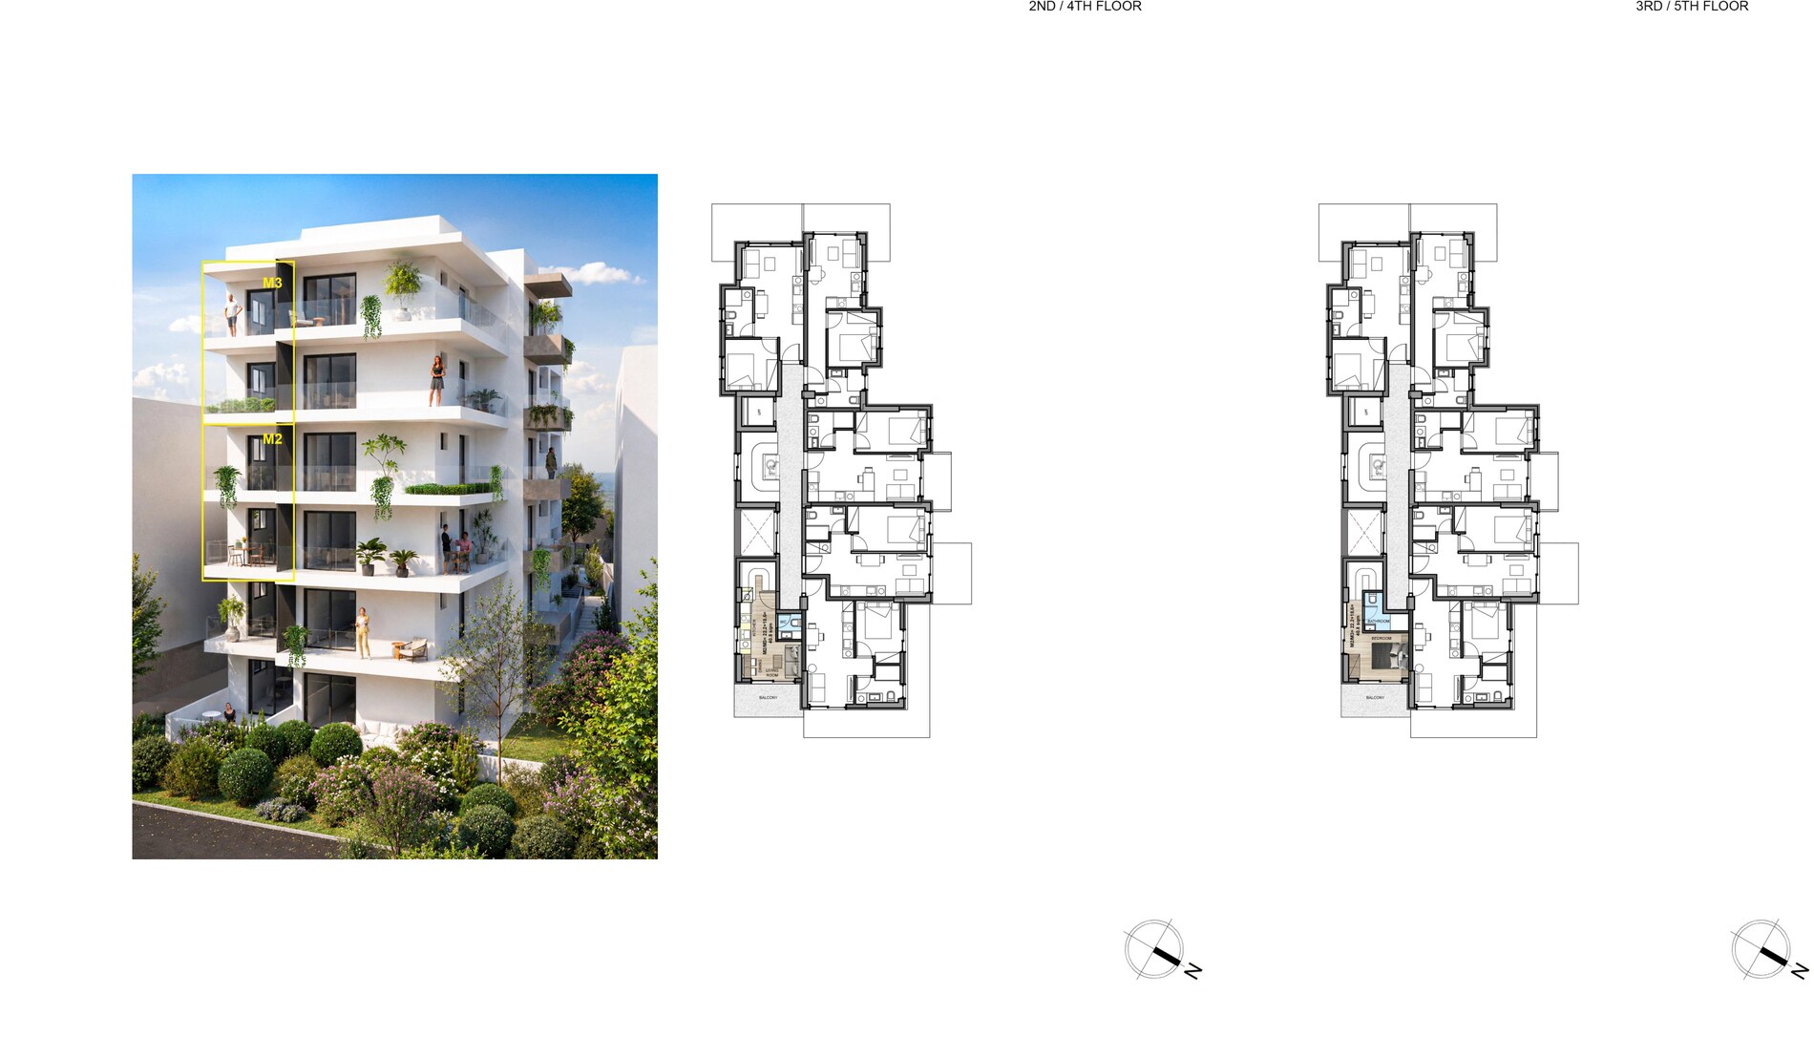
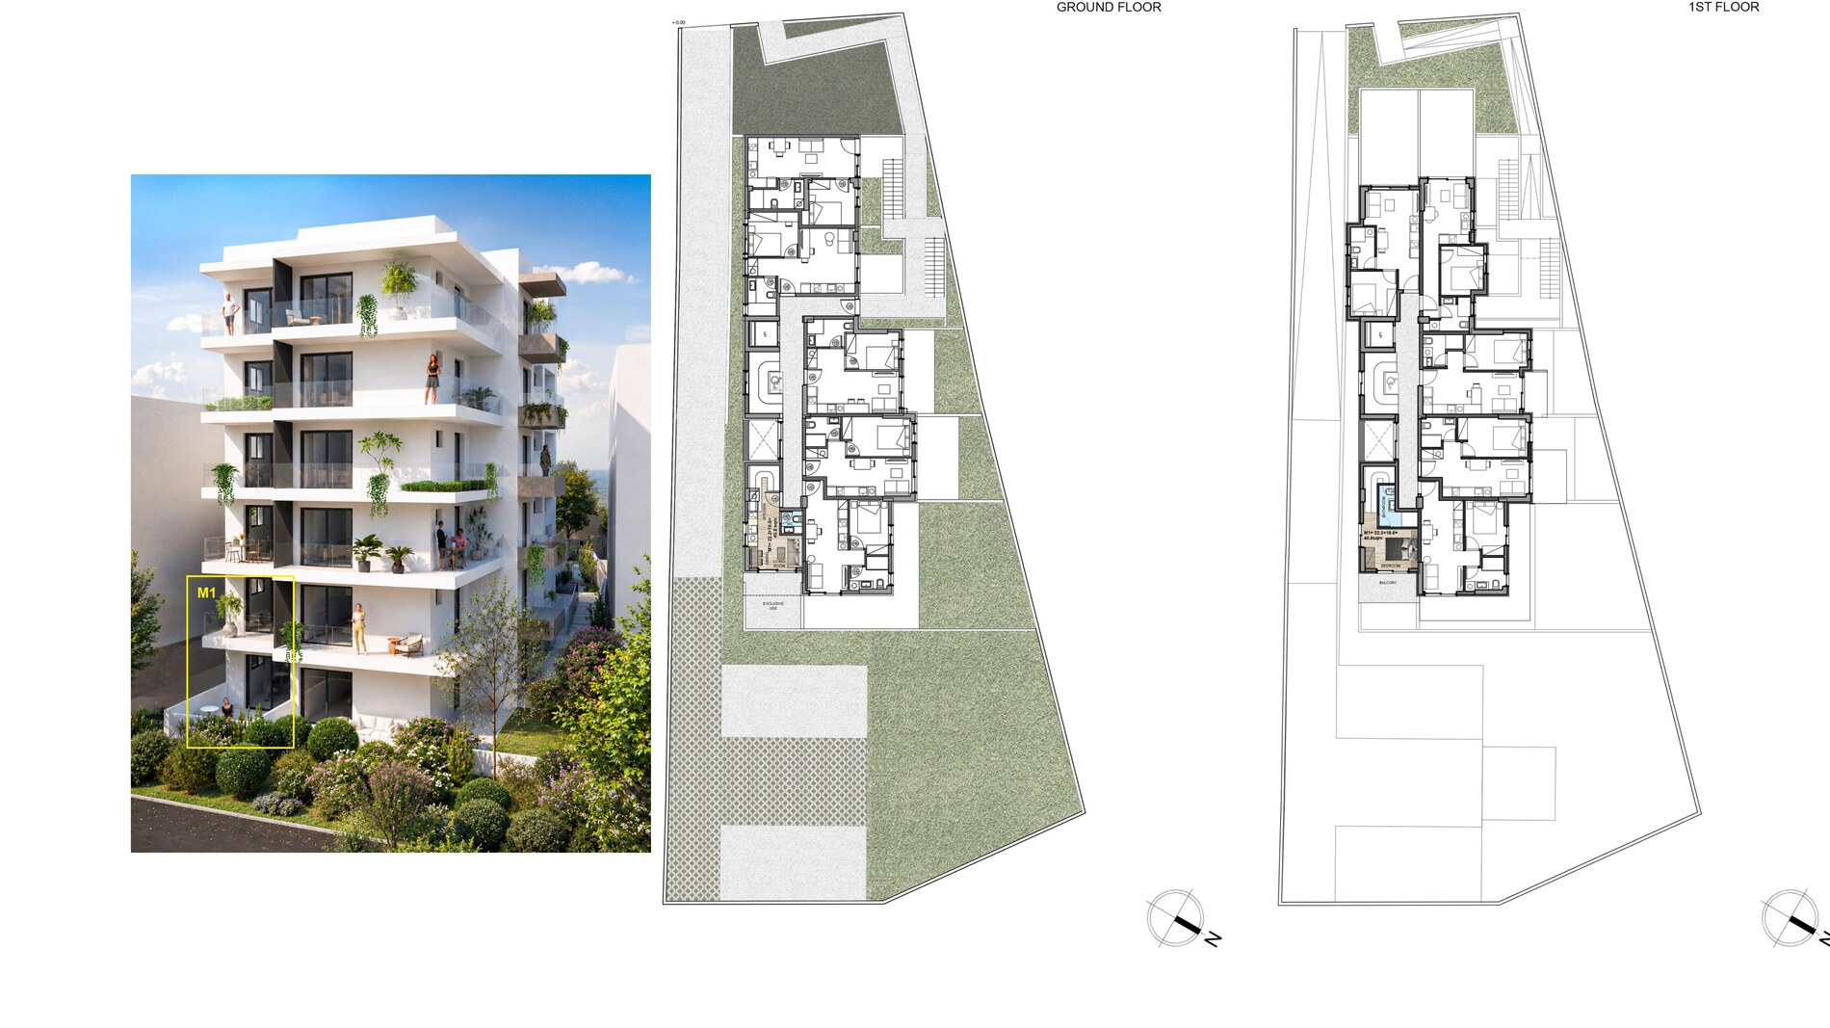
The most striking aspect of the project is the generosity of the outdoor areas: balconies and exclusive-use areas range from 4 m² to 74 m². The ground floor has apartments with private gardens; one of these, with its 74 m² garden, has the largest total area in the project at 109 m².

Our reading: Glyfada is the most recognised address in this dossier, and this is the only project in it that sits inside the district. On interior area the apartments are 34.8 – 40.8 m², which is at or just below your band; on total area, with the balconies and gardens counted, several units land squarely at 47 – 59 m². That distinction is the whole argument here. M3 — a top-floor duplex of 40.8 m² interior plus a 12 m² balcony, with a marked sea view, at €312,000 — is the unit we would put in front of you: the largest interior in the project, a sea view, and €88,000 of headroom under the €400,000 ceiling. It is also the unit where the value case for a Glyfada address is easiest to defend.

District character: established, predominantly residential in fabric, walkable. School 300 m, shops and restaurants 500 m, the coast and the major regeneration project 2 km, hospital 2 km. There is no metro station — the nearest metro is 2.3 km away.

Commercial terms
Service fee
0% — no agency service fee is charged to you on this project
Sales status
Not yet released for salethis is an early opportunity offered exclusively through Avla
Discount
Open to negotiation
Deduction
Available
Rental guarantee
Yes — the rate, the term and the legal entity giving the undertaking will be confirmed in writing
Sea view
Sea-view units are available — marked in the table
Handover
2028 (estimated, not committed in writing)
Source
Launch list dated 5 July 2026 — it carries no sold/reserved column
General view of the building Living room Living room and kitchen Kitchen Kitchen detail Living room and balcony
Units matching the criteria — 9 options
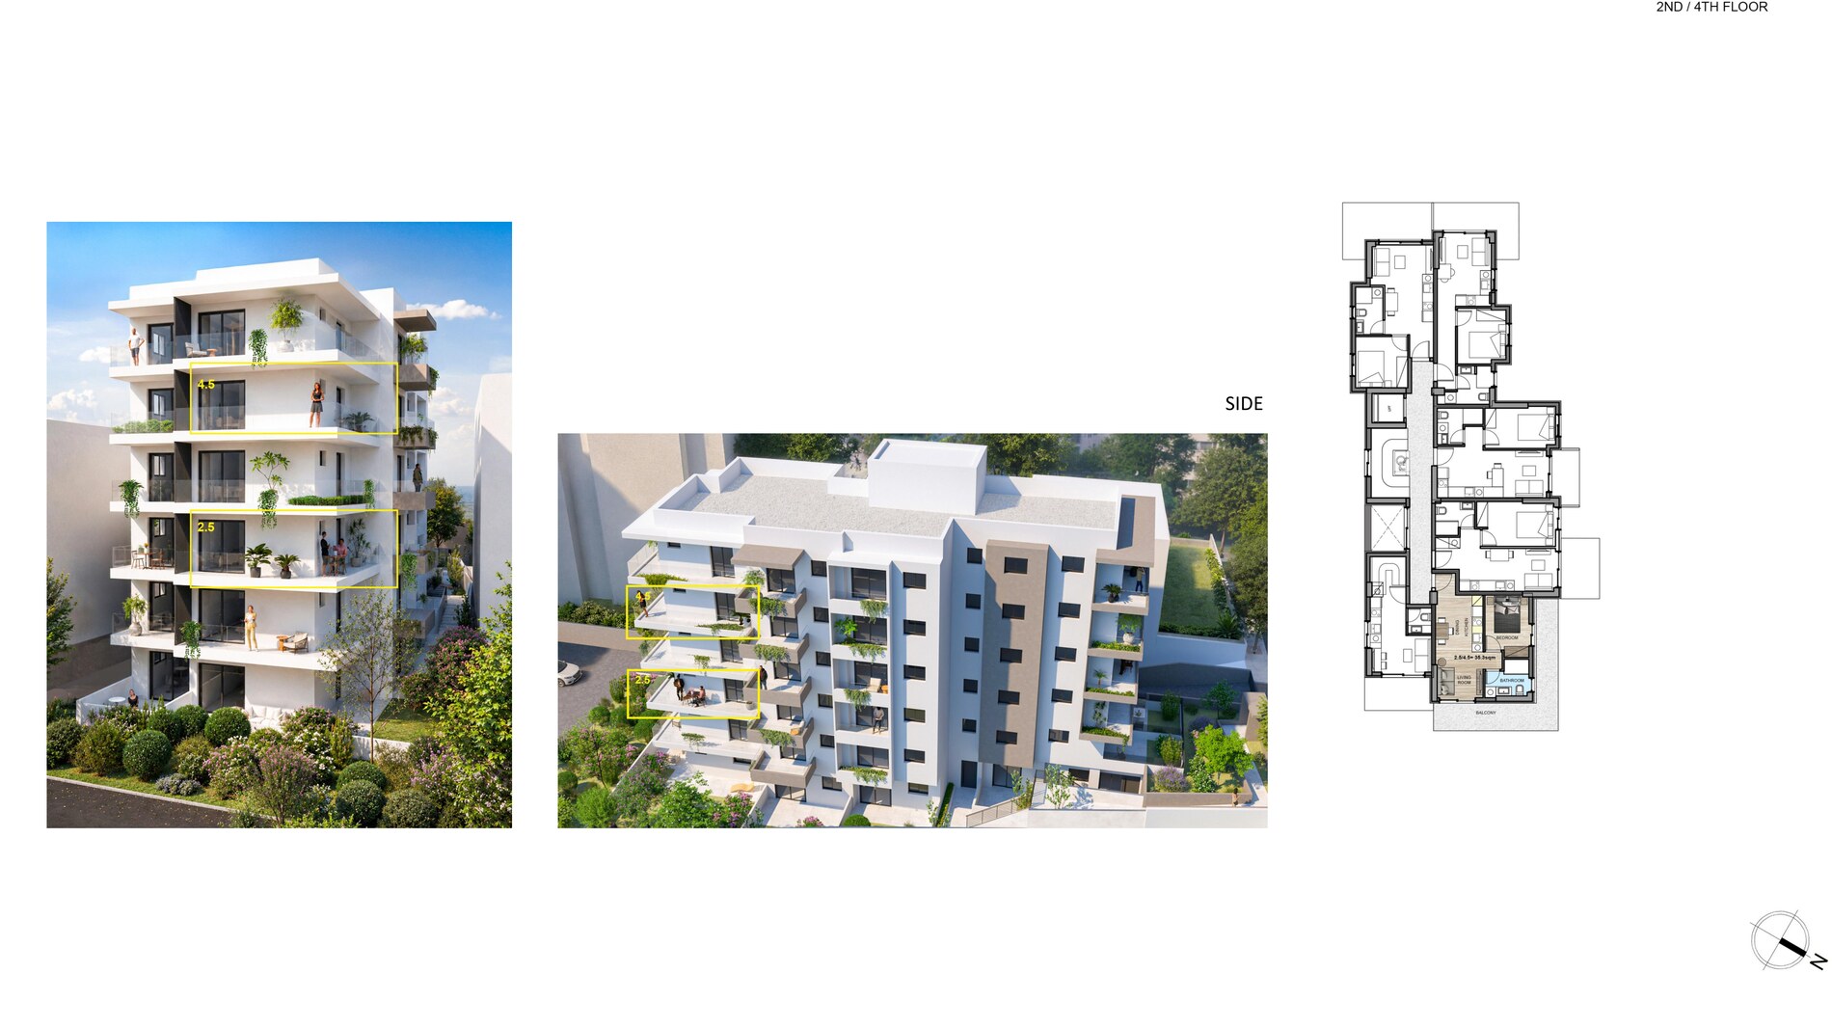
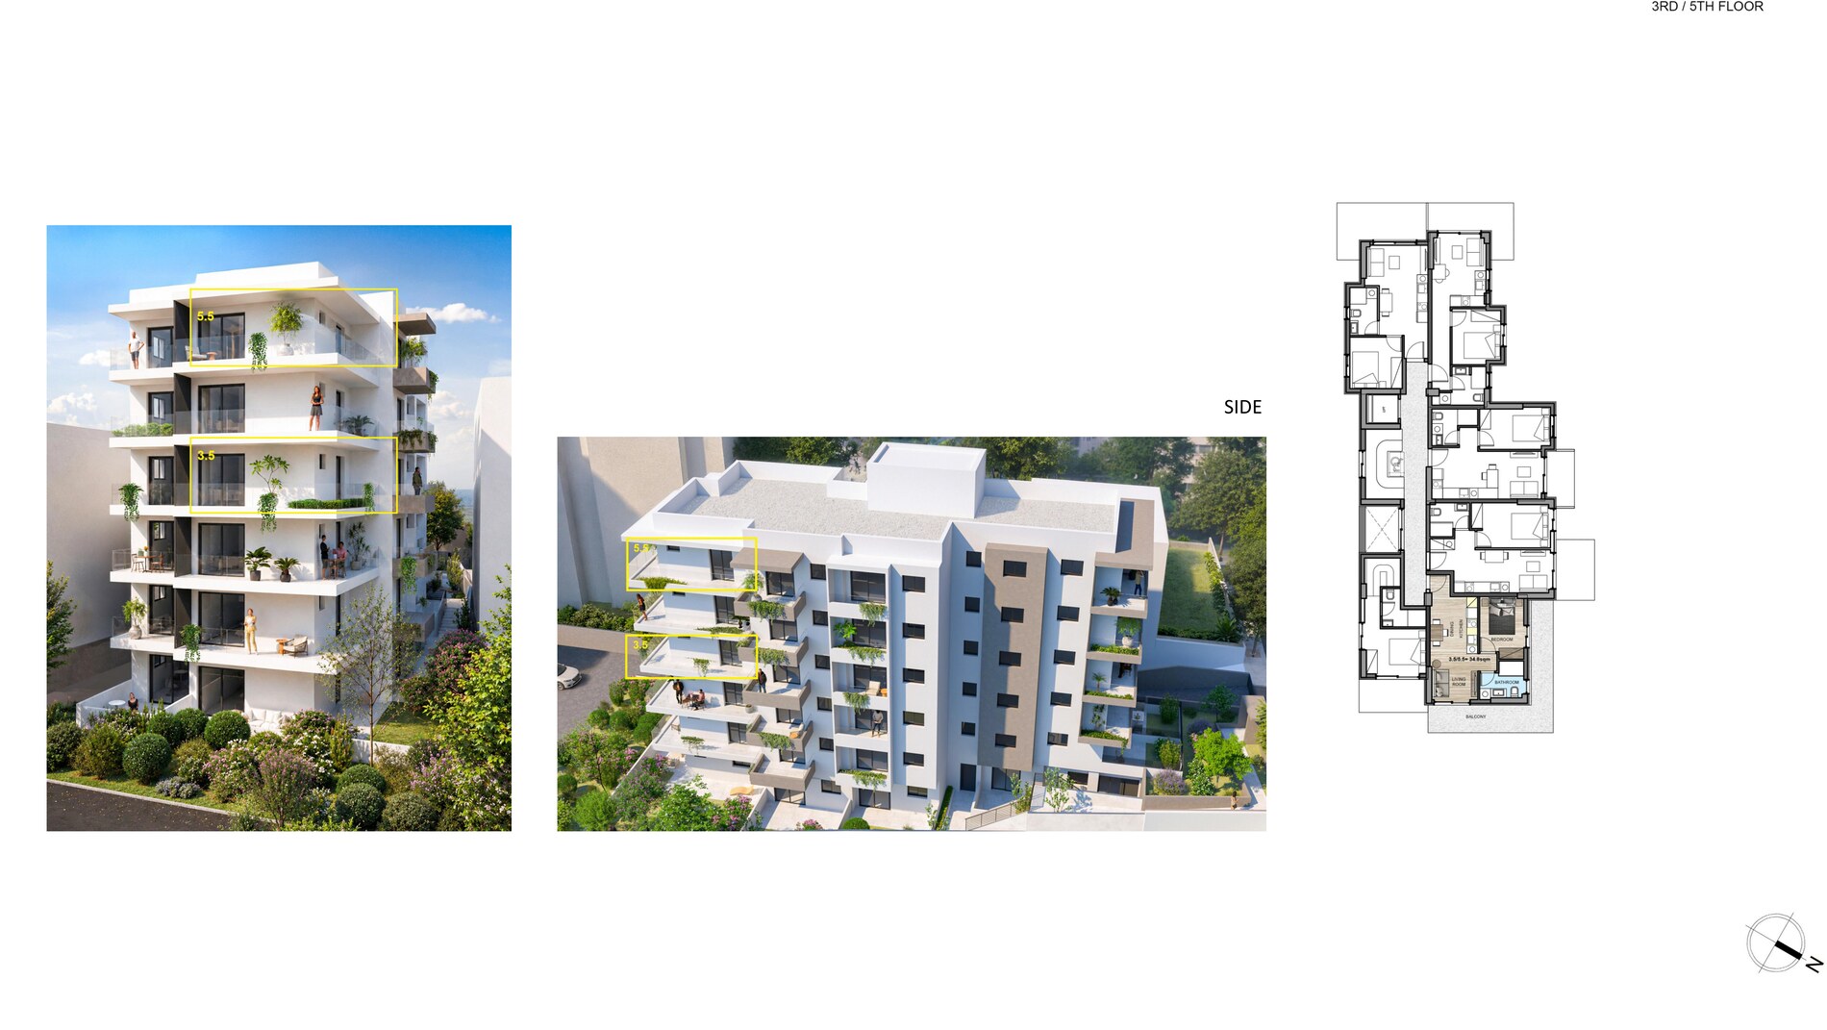
M3 — the best match: the largest interior in the project, a marked sea view, and as a duplex combining the 4th and 5th floors its upper level coincides with the top floor of the building. ★ 4.5 — the closest to the value end among the sea-view options, with an 18 m² balcony. The project as a whole comprises 33 units in a €261,000 – €312,000 band; the full list is shared on request. A ±3% tolerance on square metres is provided for in the contract.
UnitFloorTypeInterior m²Balcony / garden m²Total m²ViewPrice€ / m² totalFloor Plan
M3top floor4th+5th floorDuplex · 1-bed40.8012.0052.80Sea view€312,000€5,909
M1Ground+1st floorDuplex · 1-bed40.8019.0059.80€310,000€5,184
M22nd+3rd floorDuplex · 1-bed40.8012.0052.80€307,000€5,814
5.5top floor5th floorApartment · 1-bed35.3018.0053.30Sea view€288,000€5,404
4.54th floorApartment · 1-bed35.3018.0053.30Sea view€285,000€5,347
5.4top floor5th floorApartment · 1-bed34.806.5041.30Sea view€277,000€6,707
GF5GroundApartment · 1-bed, with garden35.0074.00109.00€290,000€2,661
GF3GroundApartment · 1-bed, with garden37.3020.0057.30€282,000€4,921
GF2GroundApartment · 1-bed, with garden37.809.5047.30€280,000€5,920
The € / m² column above is calculated on total area including balconies and gardens, which is why GF5 — with its 74 m² garden — reads so low; on interior area alone it is €8,286 per m². We show both readings deliberately, because "value for money" means something different depending on whether outdoor space is useful to you. For a part-year resident in Athens, we would argue that it is.

Floor plans

Duplex plan
Duplex · M2 · M3
M1 duplex plan
Duplex · M1
Unit 4.5 plan
Unit 4.5
Unit 5.5 plan
Unit 5.5
GF5 plan
GF5 · garden
This list reflects the information reaching us from the developer on the date shown. Units can move quickly — simply tell us which ones interest you and we will confirm current status and price with the developer in writing before you take any step.
Area report · Ano Glyfada

Location

Ano Glyfada is the upper, inland axis of Glyfada, the established upper-tier district of the Athens Riviera; one step away from the density of the high street and the coastal line, it is a settled, predominantly residential neighbourhood. The restaurants of Glyfada Square, the shopping streets, the beaches and the golf club appear in our records as a few minutes away. The factor that shapes the area's medium-term story is the urban regeneration project on the old airport site; our area report describes this as the single most important reason why values in Elliniko and Glyfada continue to rise. That Athens' leading international schools are located in Glyfada and neighbouring Voula is a separate attraction feeding the district's settled foreign population.

Glyfada shoreline
Asteras cove and the Glyfada shoreline — Athens Riviera. Photo: dronepicr · Wikimedia Commons · CC BY 2.0

Transport

There is no metro station in Ano Glyfada; this is the area's most conspicuous transport shortcoming and should honestly be recorded as such. The rail link is limited to the tram line along the coastal strip, and Ano Glyfada is on the upper axis; day-to-day travel in practice relies on the bus and a private car. In our records the distance to central Athens is 14 km / about 25 minutes and the airport about 20 minutes; these times are estimates and have not been independently measured. For a part-year resident this is a real consideration: you would probably want a car here, and the project has no parking.

Tenant profile and yield

There are two distinct streams of demand: in the long term, white-collar professionals, diaspora returning to Greece and families; in the short term, tourist demand fed by the beaches and the marinas. Our area guide records the gross rental yield for Glyfada in the 4–5% band, and 6–9% for short-term lets in the summer period; the same study states that annual capital growth of 5–7% was observed over 2018–2024. On the €261,000 entry price, the 4–5% band corresponds roughly to a gross rent of €870 – €1,090 a month — this is a derived calculation, not a verified tenancy figure, and because the project's net square-metre price sits in the upper band for the area, the realised yield should be expected near the lower end.

Risks

  • Transport and parking. There is no metro and no parking in the project either; in a car-dependent district a unit without parking is at a disadvantage both in letting and at resale.
  • Construction and price momentum. While the regeneration project carrying the value story is under construction, noise and dust should be expected; the possibility of premium price momentum overheating should not be overlooked. The project's net square-metre price is already in the €7,434 – €8,130 band.
  • Availability. The only price list we hold is the launch brochure of 5 July 2026 and it contains no sold or reserved column; on a similar project from the same source several sales took place within three weeks, so it is likely this list is incomplete today.
  • Typology. All 33 units are the same layout, so they will compete with one another in letting and at resale.
Project report · Ano Glyfada Terraces

Building

A relatively small-scale new building of six levels including the ground floor and 33 residences; not a conversion but built from scratch. A European-brand fitted kitchen, Grohe sanitaryware and fittings, wooden parquet, track spotlighting and large glazed façades are specified; communal areas are landscaped and the entrance is secured. There is no parking and no storage in the project — in a district with no metro and dependent on cars, this is a shortcoming that should not be disregarded.

Project visual
Project visual — from the developer's presentation, indicative.

Unit layout

All 33 units have one bedroom and one bathroom; 30 standard apartments and 3 duplexes combining two floors. Interior areas range from 34.80 to 40.80 m², balconies and exclusive-use areas from 4.00 to 74.00 m², and total areas from 40.30 to 109.00 m². Prices are between €261,000 and €312,000. A sea view is marked on only four units (4.5, 5.4, 5.5 and M3); for the other upper-floor units the view status is not stated — that does not mean "none", simply that it has not been marked. Confirmation on site is required.

Handover and payment

The handover date has not yet been committed in writing. It appeared as "to be announced" both in the developer's material and in our record; according to the most recent information from the developer, handover is expected in 2028 — an estimate, not a commitment. A three-month tolerance is defined, but part of our records notes these three months as a handover allowance and part as a payment-free period; which of the two it is must be confirmed in writing. The instalment structure has not been communicated to us and the service charge is left as to be determined. We recommend that no binding decision be taken until these headings are clarified.

Avla's assessment

This is the only project in the dossier inside Glyfada itself, and the address does real work: it is the name most easily recognised by a future buyer or tenant, and it is the district where an owner who spends part of the year in Athens is most likely to enjoy doing so. Because sales have not opened yet, it also comes with negotiating room, a deduction and a rental guarantee together — a combination not available anywhere else on this page.

On value, our reading is specific. The interior areas are small and the interior price per metre is at the top of the district's band, so a straight €/m² comparison flatters other projects. What redeems it is the outdoor space: on total area, several units read at €5,300 – €5,900 per m², and M1 with its 19 m² balcony reads at €5,184. If a large balcony or a garden is something you will use, the value here is genuine; if you would measure only the enclosed rooms, it is not. The weaknesses are unambiguous — no parking, no storage, no metro, an uncommitted handover date and a price list with no availability column.

What we are not certain about

  • Sales status: the source file has no available / reserved / sold column. Whether any given unit is free cannot be verified from it; confirmation must be obtained from the developer.
  • Gross m²: not given anywhere. The source gives only interior area, balcony/exclusive-use area and total area.
  • Record discrepancy: an older reference record shows the garden as 76.5 m² / total 111.3 m² and the net range as 34.8 – 41.3 m², whereas this table shows 74.00 / 109.00 m² and 34.80 – 40.80 m². Which version is current must be confirmed.
  • Energy class and heating: the developer describes the design as energy efficient; some sources give class A while part of our records shows this heading as to be announced.

Want the full file on this project? The complete specification, the developer's own material and the unit-level detail behind this section are held by us. Ask us and we will send them over or walk you through them — message Sami Akbeniz on WhatsApp →

Project 6 · Nea Erythraia, Kifisia — North AthensHandover late 2027 / early 2028 — to be confirmed

6Nea Erythraia Garden Residences

A boutique residential community of 37 homes in Nea Erythraia, the quieter, greener extension of Kifisia — Athens' most established affluent northern suburb. It is not a new-build tower but an adaptive reuse project: existing structures on a 1,380 m² privately landscaped site are being converted and extended, retaining the mature trees and the original built fabric rather than clearing it. Homes are arranged across a ground and a first floor; 22 of the 37 have their own front door at ground level with a small private garden acting as a privacy filter.

The defining architectural feature is height. The lofts exploit existing structural volumes to deliver ceilings of 4.5 to 6 metres, creating mezzanine-style living space and a sense of scale rarely available in a compact Athenian apartment. Homes are delivered fully furnished and fully fitted — bed and mattress, wardrobes, sofa, dining set, curtains, bathroom furniture and vanity, plus air conditioning, fridge, oven, hob, extractor hood, dishwasher, washing machine, television, LED-lit mirrors, shower cabin, water heater, kitchen cupboards and Italian and Spanish tiling. The listing additionally specifies an open-plan kitchen with branded appliances, Grohe and Geberit fixtures, and heat-pump heating.

Shared amenity is unusually generous for this unit-size bracket and is the project's clearest differentiator: a swimming pool, an open-air gym, a BBQ lounge, landscaped green space across the grounds, and 17 secure parking spaces. The site is described as a "double address" spanning a calm street on one side and a public park on the other, giving dual orientation, and as a heat-island escape benefiting from mountain airflow at roughly 310 m elevation.

Our reading. This is the one address in the dossier where you are buying a neighbourhood rather than a yield, and where the mixed-use half of your plan is best served: a pool, a gym, gardens and secure parking, in a leafy villa suburb, delivered furnished so that it is habitable the day you arrive. On value the numbers are strong — available stock prices between €4,735 and €5,404 per m² of total area at pre-sale, against a stated new-build market floor of about €6,400/m² for the district. On size, the lofts run 32.7 – 43.1 m² indoors with 5 – 17 m² of garden; only Unit 15, a two-bedroom of 63.4 m², exceeds your band outright. Units 19, 20 and 22 — the three with 16 – 17 m² of private garden — are where we would look.

Commercial terms
Service fee
0% — no agency service fee is charged to you on this project
Pre-sale discount
Yes — verified. Every unit carries a pre-sale price below the standard list, ranging from 7.4% to 11.7% (average about 9.8%). The developer describes the pre-sale as limited; the number of units it covers is not consistent across our sources and will be confirmed.
Rental guarantee
3% net — stated per unit in euro on the availability sheet. The term appears to be 2 years, inferred from the sheet's column structure; this is unverified and will be confirmed in writing.
Furniture and appliances
Included in the price — fully furnished and fully appliance-fitted. Not a separate paid package.
Parking
17 secure spaces exist at project level. Whether a space is allocated to a specific unit, and at what cost, is not evidenced.
Payment plan
10% deposit to reserve; the contract is executed on permit approval; flexible terms; the purchase is mortgage-eligible. The instalment schedule between deposit and handover is not specified in any source.
Source
Developer availability sheet and project deck, data pull 3 August 2026
Landscaped grounds Pool Loft interior Living area Private garden Kitchen Communal area
All images are computer-generated indicative visuals; they are not binding.
Prices and available units — 10
Unit 22, ★ Unit 19 and ★ Unit 20 carry the largest private gardens and the best value per square metre. Two prices are shown because the developer operates a pre-sale list alongside a standard list. Prices and availability rest on the developer sheet of 3 August 2026; the binding price is fixed by written confirmation at the offer stage. For a Golden Visa purchase the contract value and the qualifying route are confirmed in writing, unit by unit, before reservation — see the note at the foot of this page.
UnitTypeIndoor m²Garden / terrace m²Total m²Pre-sale priceStandard price€ / m² total (pre-sale)StatusFloor plan
Unit 22Loft36.616.252.8€250,000€270,000€4,735Available
Unit 19Loft43.117.260.3€292,000€320,000€4,842Available
Unit 20Loft42.116.258.3€285,000€310,000€4,889Available
Unit 17Loft37.96.644.5€235,000€260,000€5,281Available
Unit 18Loft39.15.744.8€235,000€260,000€5,246Available
Unit 16Loft38.55.243.7€222,000€250,000€5,080Available
Unit 14Loft33.58.842.3€210,000€230,000€4,965Available
Unit 12Loft32.78.741.4€205,000€230,000€4,952Available
Unit 13Loft32.78.741.4€205,000€230,000€4,952Available
Unit 152-bedroom63.47.170.5€381,000€420,000€5,404Available
Reserved — shown to indicate absorption
Unit 9Studio30.421.051.4€206,000€230,000€4,008Reserved
Unit 21Loft36.616.252.8€250,000€270,000€4,735Reserved
Unit 10Studio26.45.031.4€159,000€180,000€5,064Reserved
Unit 11Studio25.78.534.2€161,000€180,000€4,708Reserved
On indoor area alone the available lofts read at €5,766 – €6,831 per m² at pre-sale — six of the ten still sit at or below the district's stated €6,400/m² new-build floor. Floor levels are not reliably recorded: the developer sheet lists every unit as ground floor, which does not reconcile with the deck's ground-plus-first-floor drawings; we will not state a floor level for any unit until that is corrected in writing.
This list reflects the information reaching us from the developer on the date shown. Units can move quickly — simply tell us which ones interest you and we will confirm current status and price with the developer in writing before you take any step.
Area report · Nea Erythraia / Kifisia

Location

Kifisia is the unofficial capital of Athens' affluent northern suburbs; Nea Erythraia is its quieter, greener neighbour, and the two read as one continuous community. The townscape is leafy, low-density and villa-dominated — the legacy of a late-nineteenth-century railway-era summer resort where Athenian society built mansions among pine and plane trees. Nea Erythraia covers 4.83 km² with 18,604 residents at the 2021 census, at roughly 310 m elevation, about 14 km north-east of the centre. Its population has grown without interruption for four decades — 10,100 in 1981 to 18,604 in 2021 — the signature of a continuously desirable, owner-occupied community. Tax data mapped by the Athens Social Atlas names Nea Erythraia explicitly among the metropolitan area's highest declared-income areas. To the north the district opens onto a major green edge: the forested former royal estate at Tatoi and the Parnitha foothill belt.

Transport and distances

  • Kifisia centre and the Metro Line 1 terminus — 5 – 10 minutes by car
  • Nea Erythraia square and local shops — a few minutes on foot
  • Marousi and the shopping centre — 10 – 15 minutes by car
  • Athens centre (Syntagma) — 30 – 35 minutes by car; Omonia / Monastiraki — about 25 – 30 minutes on Metro Line 1, direct, trains roughly every 10 minutes
  • Athens International Airport — about 30 minutes by road via the ring motorway

Kifisia is the northern terminus of Metro Line 1, a genuine differentiator against other prestige northern addresses with no rail at all. There is no direct rail link to the airport from Line 1 — the airport sits on a different line and requires an interchange. This is not a metro-walkable address: rail access is a short drive, not a walk.

Tenant profile and yield

High-income multi-generational families in garden homes; corporate professionals working in the northern business corridor, which hosts a cluster of multinational headquarters; and internationally mobile households drawn by the elite private-school catchment. Compact furnished lofts with pool and gym access target a distinct sub-segment: relocating executives, medium-term corporate lets and single professionals who want the address without villa upkeep. Our region report gives about 3.5 – 4.5% gross for long-term residential in Kifisia — a capital-preservation, prestige profile rather than a yield play. The project's own 3% net guarantee sits logically inside that band.

Risks

  • Completion date is contradicted across three of our own sources — October 2027, Q4 2027 and January 2028 all appear. Construction had not started at the date of the deck; the permit was issued in July 2026 with a September 2026 start scheduled. We will not print a handover date until this is resolved in writing.
  • Small-unit resale depth is unproven in a market whose secondary stock is villas with a €500,000-plus entry point. Liquidity in a 33 – 43 m² loft here has no local comparable set.
  • Not metro-walkable, which narrows the tenant pool to car-owning households.
  • Parking allocation per unit is not evidenced, despite 17 spaces existing at project level.
  • Several units are priced below €250,000 at pre-sale. Where a residence permit is the objective, the contract value matters; we confirm the route and the recorded value in writing before reservation.
Project report · Nea Erythraia Garden Residences

Building

Adaptive reuse of existing structures on a 1,380 m² private landscaped plot; 37 homes over ground and first floor; grounds with pool, open-air gym, BBQ lounge and mature planting; 17 secure parking spaces. Dual orientation between a quiet street and a public park.

Project visual
Project visual — from the developer's material, indicative.

Unit layout

25 – 63 m² indoors across studios, lofts and one two-bedroom home. The lofts use 4.5 – 6 m ceiling heights for mezzanine volume. Twenty-two of the thirty-seven homes have a ground-level private front door and a small private garden. Delivered fully furnished and fully appliance-fitted; open-plan kitchen; heat-pump heating; Italian and Spanish tiling; branded sanitaryware.

Handover and payment

Permit issued July 2026; construction start scheduled September 2026; completion stated variously as October 2027, Q4 2027 and January 2028 — unresolved. 10% deposit to reserve; contract executed on permit approval; flexible payment; mortgage-eligible.

Avla's assessment

This is the dossier's clearest example of buying an address rather than a yield. Nea Erythraia has appreciated on continuity of prestige for a century and a half, with strict zoning and almost no developable land — the barriers to entry are the investment case. The usual way into this postcode is a villa well above €500,000. This project offers the same lifestyle infrastructure — pool, gym, gardens, secure parking, a genuinely designed environment — at a fraction of that ticket, in a home you can furnish, let and hold without maintenance exposure. Available stock prices at €4,735 – €5,404 per m² of total area at pre-sale, against a stated market floor of about €6,400/m². That gap is the whole thesis, and on your criterion it is the widest one on this page.

The counterweight should be stated plainly: this is a pre-construction purchase in a market with no comparable small-unit resale history, on a completion date our own sources cannot agree on, and at an address where a car is realistically necessary. For your mixed-use plan it is the most pleasant place on this page to spend part of the year; for pure letting depth, Kallithea or Piraeus are the stronger answers. We would treat it as a long-hold asset in one of Greece's safest addresses.

What we are not certain about

  • Completion date — three conflicting figures across our own files.
  • Rental guarantee term — two years inferred from the sheet's column structure, not stated.
  • Parking allocation per unit and its cost.
  • The instalment schedule between the 10% deposit and handover.
  • Floor level per unit — the developer sheet contradicts the layout drawings.
  • The number of units covered by the pre-sale — the deck and the availability sheet disagree.
  • Energy class, lift provision, and whether the guaranteed rent is stated before or after property tax and building charges.

Want the full file on this project? The complete specification, the developer's own material and the unit-level detail behind this section are held by us. Ask us and we will send them over or walk you through them — message Sami Akbeniz on WhatsApp →

Project 7 · Akademia Platonos — AthensIn project stage

7Platon Court Residences

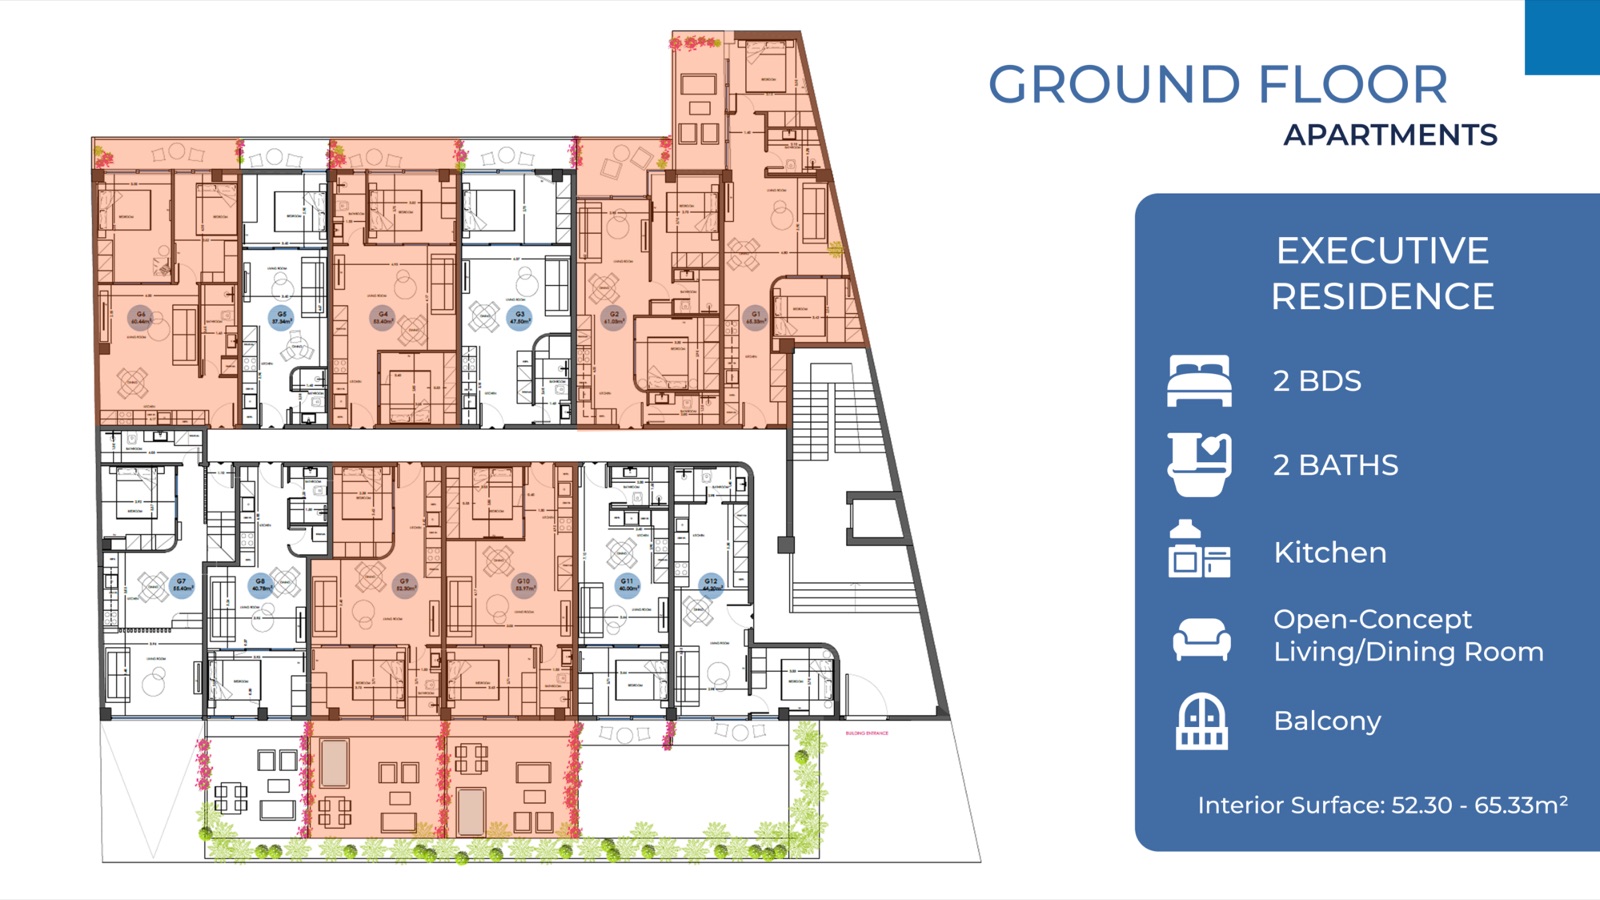
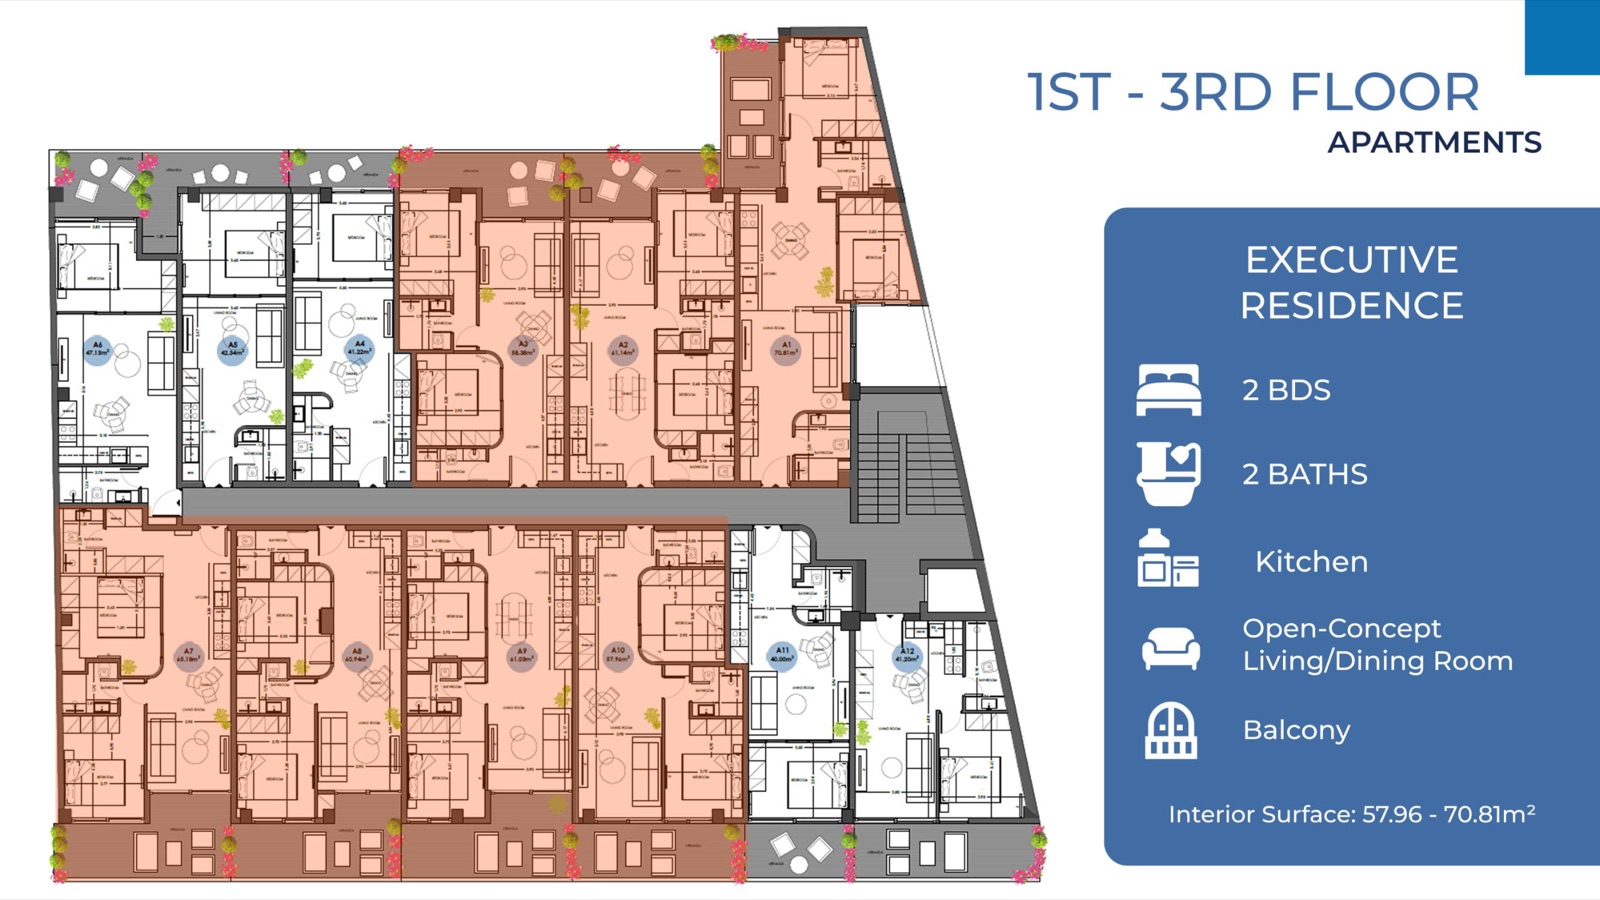
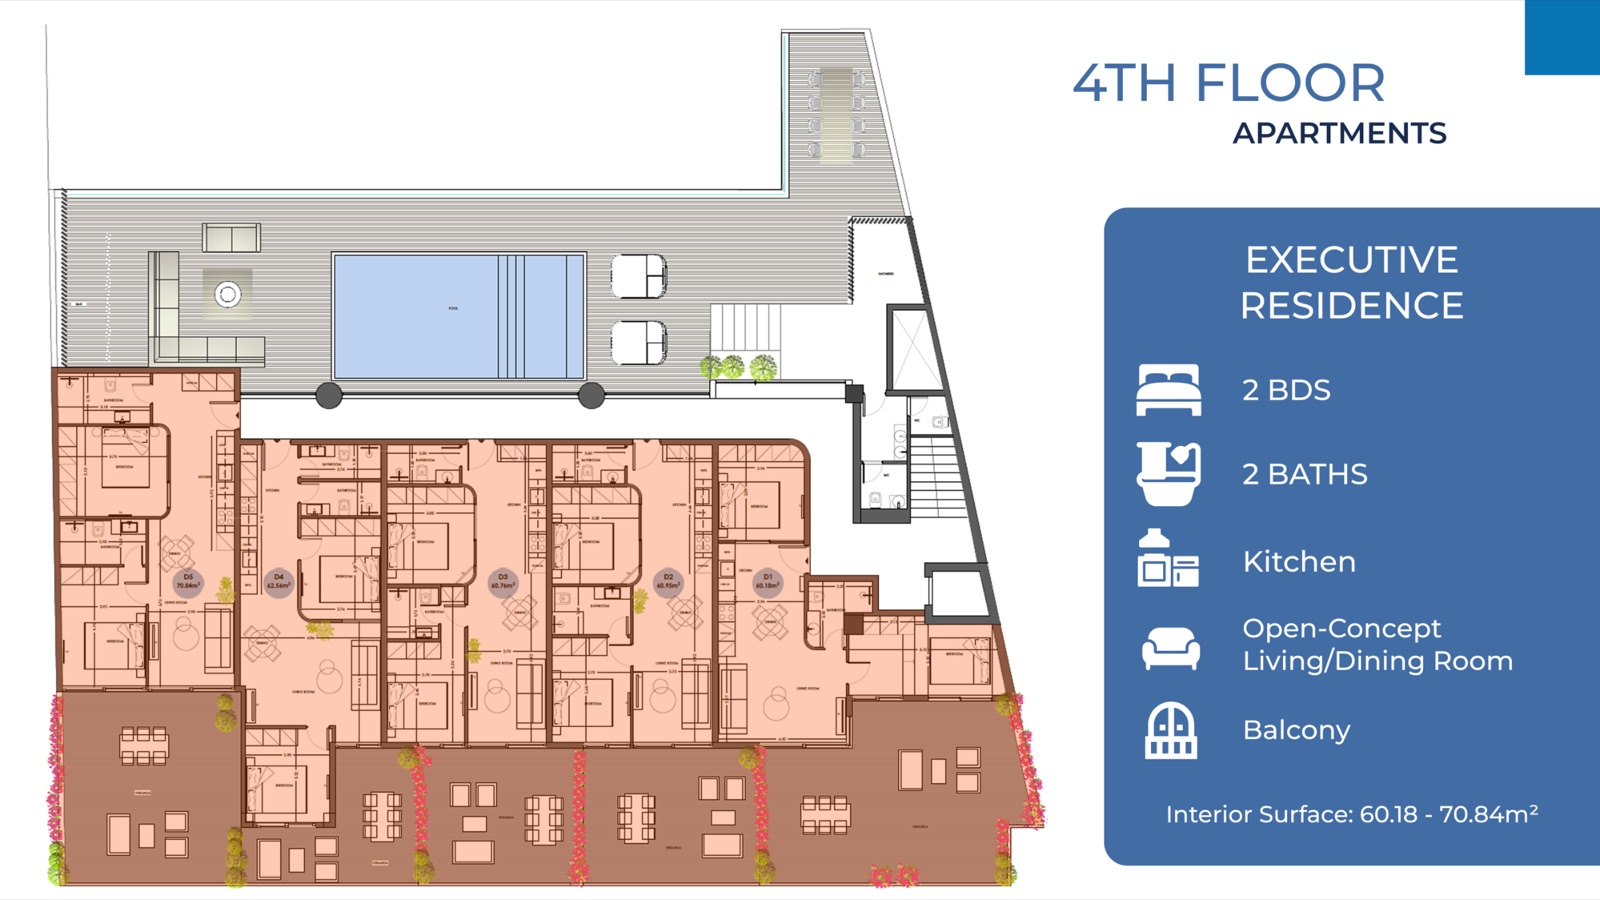
In Akademia Platonos, one of Athens' central districts, a 5-level, 56-apartment project with a pool. It is the only address in this selection offering one-, two- and three-bedroom layouts at once: net areas of 40 – 92 m², prices in the €250,000 – €360,000 band.

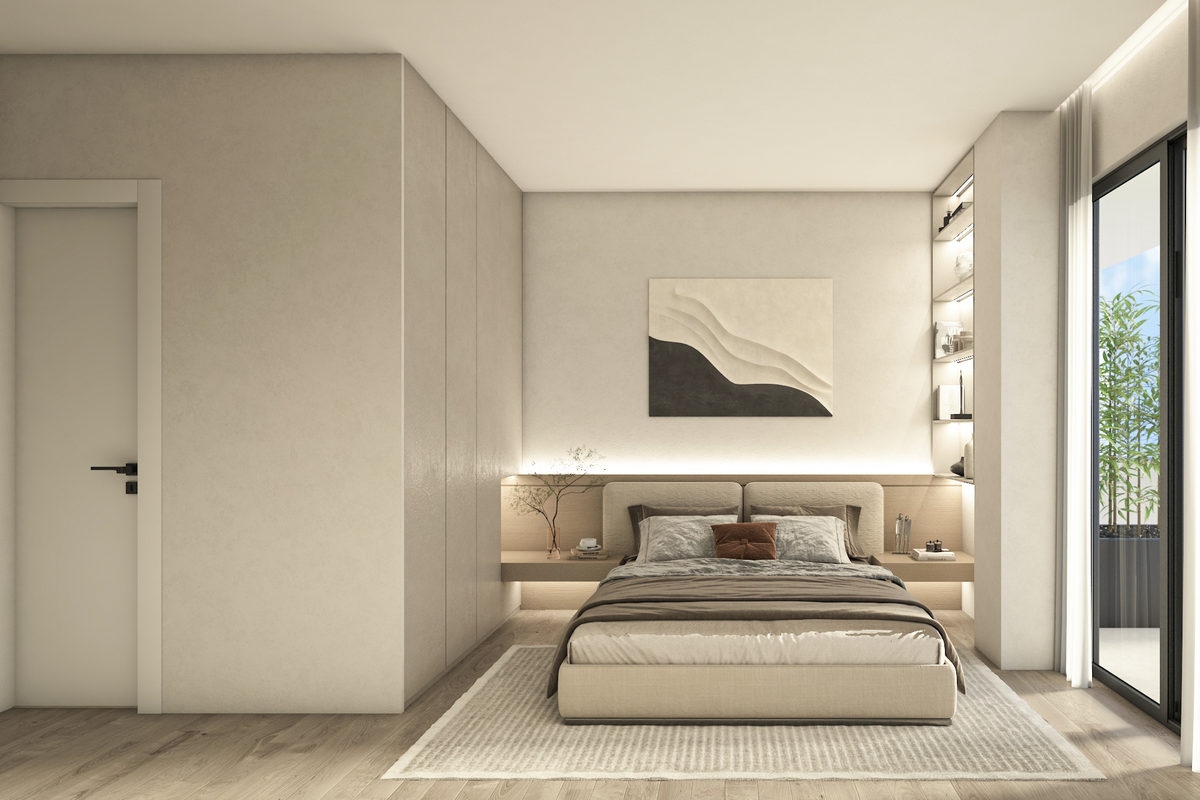
Delivery is fully furnished with appliances; en-suite bathrooms, parquet floors and lifts are specified. Balconies run 4 – 30 m², reaching 42 – 53 m² on penthouse terraces. Metro access is direct and the city centre is close. The district sits in the Akademia Platonos area, and a modern underground museum is planned for the Plato's Academy park — a development that would strengthen the area's cultural draw and its medium-term value outlook.

The developer's rental projection is €7,500 – €11,250 per year; set against the entry price band, that corresponds to roughly a 3% gross return. It is a projection, not a commitment.

Our reading: this is the widest choice of layout on the page inside a single building, which matters when you are buying one apartment that has to do two jobs. 12 of the thirty-five available units are 40 – 55 m² net priced €250,000 – €295,000 — all inside the target size band and all well below the €400,000 ceiling. If you would rather have a genuine second bedroom for the months you are in residence, A3 at 58.38 m² for €310,000, or G6 at 60.40 m² for €315,000 put a two-bedroom inside your budget with €90,000 to spare. Furnished handover means no fit-out spend on either side of the decision.

Commercial terms
Service fee
0% — no agency service fee is charged to you on this project
Discount
Available — a discount on the list price can be applied
Deduction
Open to negotiation
Rental guarantee
3% — offered by the developer; the rate and term are fixed by written confirmation at the offer stage
Delivery content
Fully furnished including appliances — habitable and lettable with no further fit-out investment
Source
Inventory record dated 17 August 2026; six floors, 35 of 57 units available
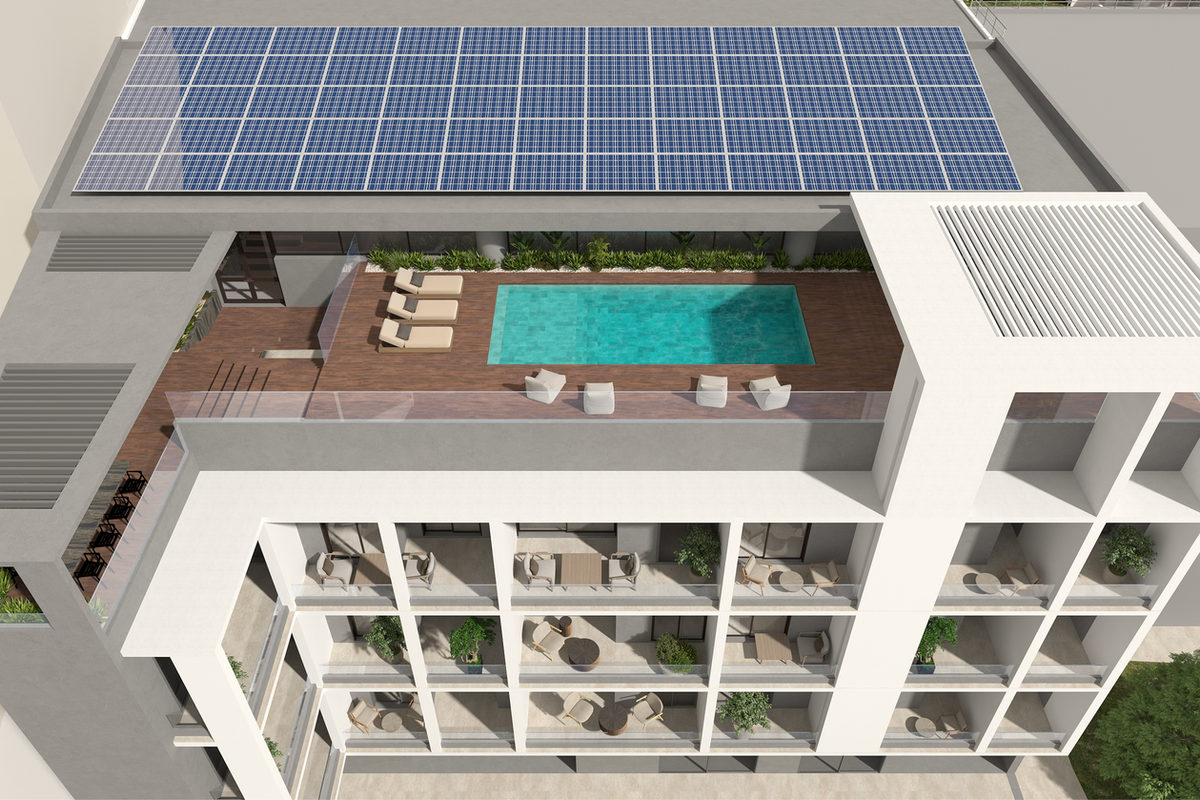
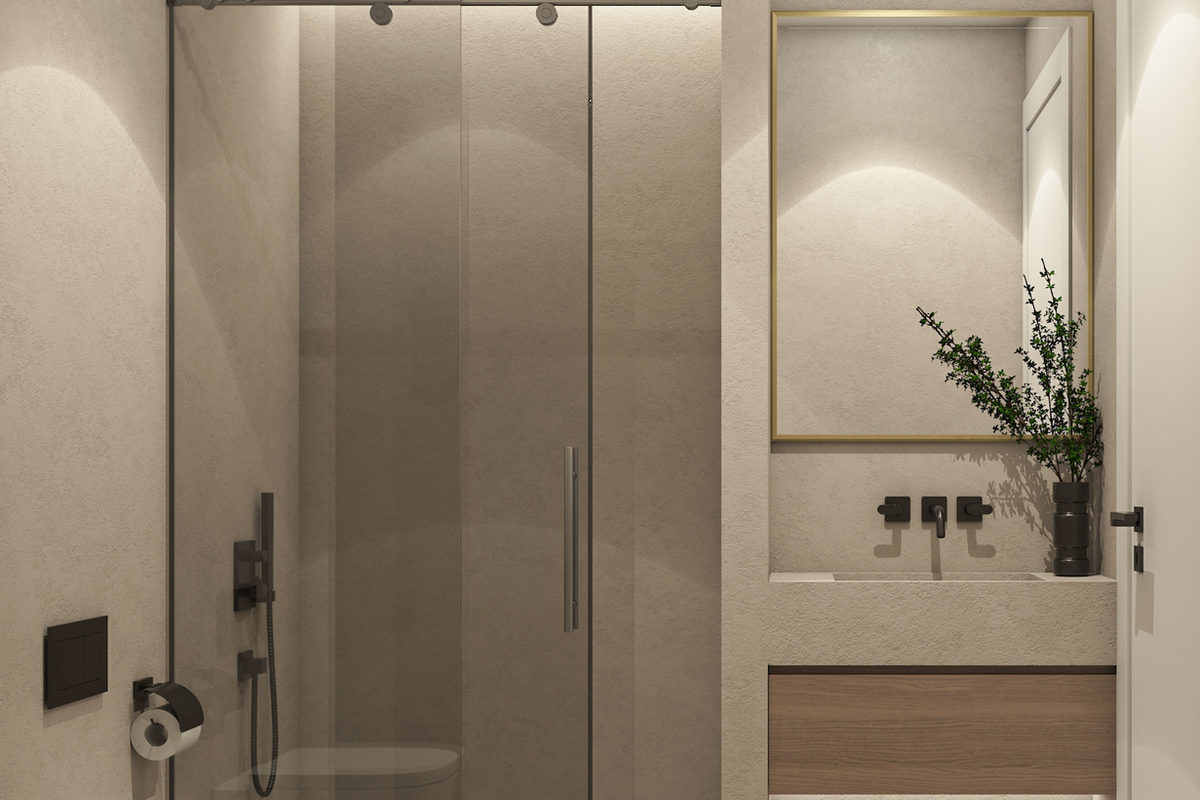
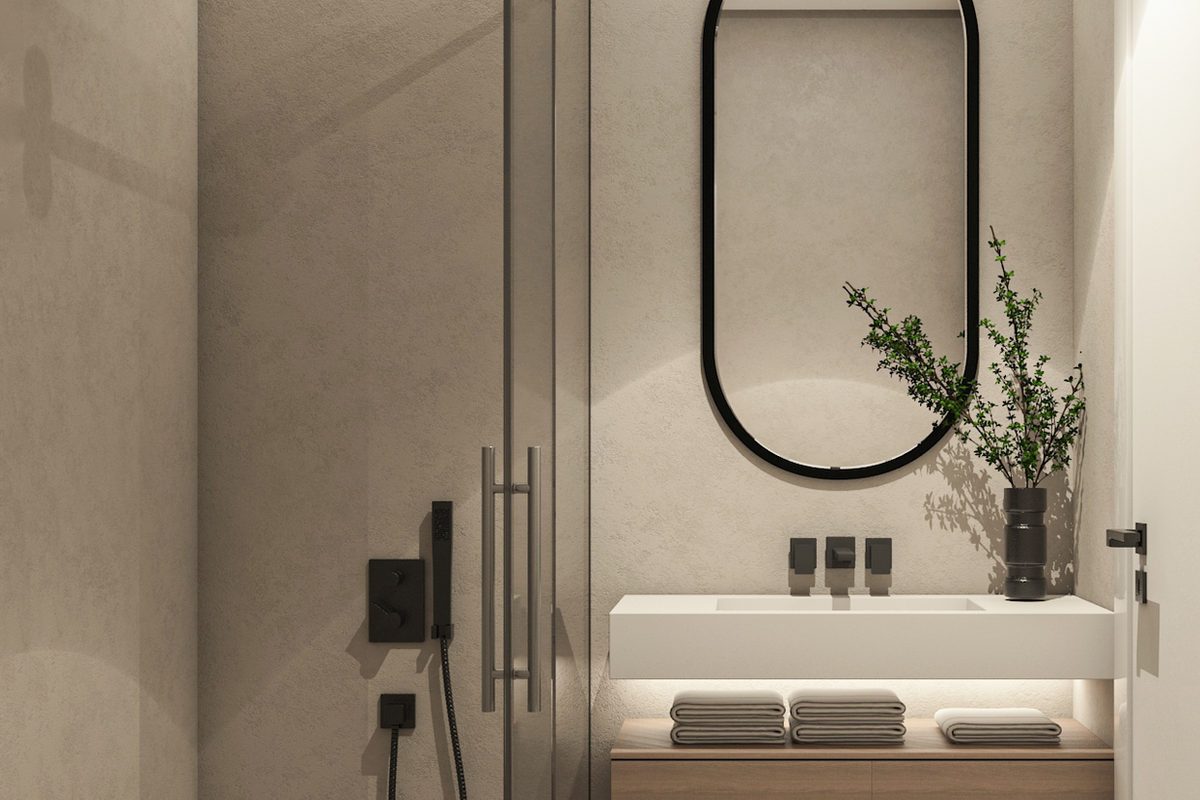
Rooftop pool Athens skyline Building facade Roof layout, aerial Bathroom Balcony seating Bathroom detail Bedroom
Interior and exterior images are computer-generated renders.
Prices and available units — 35
A3 is the most affordable available two-bedroom — 58.38 m², €310,000. ★ A1 offers the best value per square metre among the two-bedrooms — 70.81 m², €4,802/m². ★ BS1 is the best price per square metre in the building (€3,684), but it is a 92 m² three-bedroom garden-level unit. Bedroom counts have been verified directly against the developer's floor plans. Prices and availability reflect our inventory record of 19 August 2026; the binding price is fixed by written confirmation at offer stage.
UnitFloorBedsNet m²Gross m²Price€ / m² netFloor plan
A312-bed58.3865.98€310,000€5,310
G6Ground2-bed60.468.11€315,000€5,215
A1012-bed57.9669.76€320,000€5,521
B322-bed58.3865.98€320,000€5,481
G2Ground2-bed61.0366.08€320,000€5,243
G9Ground2-bed52.371.1€320,000€6,119
A212-bed61.1467.84€325,000€5,316
A812-bed60.9472.74€330,000€5,415
A912-bed61.0372.83€330,000€5,407
B1022-bed57.9669.76€330,000€5,694
C332-bed58.3865.98€330,000€5,653
G1Ground2-bed65.3377.13€330,000€5,051
B222-bed61.1467.84€335,000€5,479
A112-bed70.8182.61€340,000€4,802
B922-bed61.0372.83€340,000€5,571
C1032-bed57.9669.76€340,000€5,866
C232-bed61.1467.84€345,000€5,643
B722-bed65.1877.32€350,000€5,370
C832-bed60.9472.74€350,000€5,743
C932-bed61.0372.83€350,000€5,735
D342-bed60.7685.11€355,000€5,843
D442-bed62.5685.18€360,000€5,754
BS1Garden level3-bed92.29114.29€340,000€3,684
A411-bed41.2246.02€250,000€6,065
A511-bed42.3451.74€250,000€5,905
A611-bed47.1350.93€260,000€5,517
B421-bed41.2246.02€260,000€6,308
B521-bed42.3451.74€260,000€6,141
G3Ground1-bed47.553.37€260,000€5,474
G7Ground1-bed55.455.4€265,000€4,783
B621-bed47.1350.93€270,000€5,729
C431-bed41.2246.02€270,000€6,550
C531-bed42.3451.74€270,000€6,377
G11Ground1-bed4057.85€275,000€6,875
G8Ground1-bed40.7859.1€275,000€6,744
The table lists the two-bedroom apartments first by price, followed by the garden level and the one-bedroom stock. Of the 35 available apartments, 22 are two-bedroom, all of them 52.30 m² or larger, starting at €310,000. One-bedroom stock starts in the €250,000 – €275,000 band.

Floor plans

Ground floor plan
Ground floor
Typical upper floor plan
Typical floor · A · B · C
This list reflects the information reaching us from the developer on the date shown. Units can move quickly — simply tell us which ones interest you and we will confirm current status and price with the developer in writing before you take any step.
4th floor
4th floor · D
Garden level
Garden level · BS
Area report · Akademia Platonos

Location

Akademia Platonos sits in Athens' inner north-western ring, adjoining the centre; it is part of the area known in antiquity as Plato's district. Its character is local rather than touristic: a year-round residential fabric with visible urban-renewal momentum. The planned underground museum in the Plato's Academy archaeological park is the district's most concrete cultural project.

Plato's Academy park
The Archaeological Park of Plato's Academy — Akademia Platonos, Athens. Photo: George E. Koronaios · Wikimedia Commons · CC0

Transport

The metro connection is direct and is the district's main advantage; central stations are a few stops away. For a part-year resident this is a district you can live in without a car.

Tenant profile and yield

Demand is resident and year-round: professionals working in the centre, students and families. The developer's projection of €7,500 – €11,250 a year corresponds to roughly a 3% gross band against the price range; we hold no verified per-unit lease figure. The strength here is consistency rather than height — a district that lets on local employment does not empty out of season.

Risks

  • Low location premium. Akademia Platonos is central but modest; the Riviera's seaside premium and brand value do not exist here. This is a yield-and-space play, not a prestige play, and we say so plainly.
  • In project stage — the handover schedule is subject to written confirmation.
  • No defined rental guarantee term; the 3% figure is offered but not yet contractual.
  • Parking status is not clear in our records.
  • Much of the available stock is on the ground floor, which affects both privacy and outlook.
Project report · Platon Court Residences

Building

56 apartments over 5 levels; a shared pool, lifts and rooftop solar panels are specified. Delivery is fully furnished with appliances.

Project visual
Project visual — from the developer's presentation, indicative.

Unit layout

One-, two- and three-bedroom types together: 40 – 92 m² net interiors, balconies of 4 – 30 m² and penthouse terraces of 42 – 53 m². En-suite bathrooms, parquet floors, lifts. Price band €250,000 – €360,000.

Handover and payment

The project is at an early stage; the handover schedule and payment plan await written confirmation and will be requested at offer stage.

Avla's assessment

This is the best floor area per euro in the dossier. On gross area the available stock reads at €4,500 – €5,900 per m², and G7 — 55.4 m² for €265,000 — is the single cheapest square metre on this page. If your question is strictly "what does each euro buy", Akademia Platonos answers it more emphatically than anywhere else here, and furnished handover removes the fit-out cost that usually eats the difference.

The honest counterweight is location. Akademia Platonos is a working central district, not an address that will impress anyone, and if part of the pleasure of owning in Athens is where you own, this is not it. Our reading is that Platon Court Residences makes most sense if you decide the apartment's job is to be spacious, comfortable and easy to let, and that the neighbourhood you enjoy is somewhere you travel to rather than live in. It is also the one project here where a two-bedroom of 58 – 61 m² fits your budget with room to spare — worth weighing if the months you spend in Athens are ever shared.

What we are not certain about

  • Handover schedule and payment plan await written confirmation.
  • Parking status is not clear in our records.
  • The rental guarantee term has not been defined.
  • The developer's rental projection is a projection; no verified tenancy figure exists for the building.

Want the full file on this project? The complete specification, the developer's own material and the unit-level detail behind this section are held by us. Ask us and we will send them over or walk you through them — message Sami Akbeniz on WhatsApp →

Project 8 · Kallithea — AthensHandover 2028 — to be confirmed

8Kallithea Central Suites

LIMITED AVAILABILITY — SUBJECT TO CONFIRMATION

Roughly 60% of the building is already sold

Of 54 apartments, 32 are sold, 12 reserved, 2 on hold and 8 remain available. The €250,000 – €270,000 band absorbed fastest and the third floor is now almost entirely gone. What remains splits cleanly into two groups: four compact units at €250,000 – €265,000, and four larger 49.1 m² units at €320,000 – €348,000. Availability moves on this project and is confirmed in writing before any step.

Kallithea Central Suites is a five-storey, 54-apartment conversion in Kallithea, on the district's principal commercial and residential avenue. Every apartment is a one-bedroom layout, plus a mezzanine level — a single-product building aimed squarely at the district's dominant tenant type. The building is delivered as a complete conversion: new interiors, new services, new façade treatment on an existing structure. All apartments have a balcony, most compact at 3.0 – 3.9 m².

The specification is documented in the developer's finishes schedule and is unusually detailed. Living areas and bedrooms are laid with 60×60 or 120×60 cm porcelain tiles with matching skirting; bathrooms are tiled floor to ceiling in the same material. Laminated internal doors in off-white, cream and beige with satin stainless ironmongery; laminated security entrance doors. Kitchens are fully fitted with integrated hob and extractor, soft-close hinges and runners, high-pressure-laminate worktops with matching waterfall splashbacks. Bedrooms have floor-to-ceiling fitted wardrobes. Bathrooms include anti-slip or tiled shower trays with clear glass screens and integrated-sink vanity units with concealed plumbing. Lift, double glazing, PVC frames, sound insulation and a water tank are specified.

Kallithea occupies the longest continuous strip of land in Attica and functions as the connective corridor between the historic centre and the Athens Riviera — the fastest-appreciating centre-to-coast axis of the last five years. Two anchors drive it: the Stavros Niarchos Foundation Cultural Centre, home of the Greek National Opera and the National Library, and the 600-decare Metropolitan Park targeted for completion in 2028, with a 22 km waterfront promenade alongside.

Our reading: the four remaining 49.1 m² units are inside the target size band and inside your budget with €50,000 – €80,000 to spare, and they are identical in layout — which produces the single clearest piece of arithmetic in this dossier. A01 at €320,000 and B01 at €348,000 are the same apartment. The €28,000 difference is a floor-level premium and nothing else. If value for money is the test, A01 passes it and B01 does not. At the compact end, B04 at €265,000 for 40.96 m² net is the best price per square metre in the building on both net and total measures.

Commercial terms
Service fee
0% — no agency service fee is charged to you on this project
Rental guarantee
3% per year for 4 years — the longest guarantee term in this selection. Whether the 3% is stated before or after property tax and building charges is not evidenced and will be confirmed.
Free appliance package
Yes — verified: air conditioning in all rooms, oven, hob and extractor hood, supplied free
Furniture
Not included — delivered unfurnished, with an optional paid furniture package
Discount
No verified data — no pre-sale structure appears in any source; a discount will be raised at offer stage
Payment plan
Not supplied — the live sheet carries no payment schedule for this project; it will be requested in writing
Parking
Not documented — the price sheet for this project has no parking column, although the same source's other schemes do. To be asked unit by unit.
Service charge
Indicated at €20 – 30 a month; treat as indicative
Source
Developer live price sheet, data pull 3 August 2026, reconciled against our unit database of 17 August 2026
Building facade Facade, street level Entrance Balconies Facade detail Building at dusk Street elevation Aerial view
All images are computer-generated renders. No interior photography exists on file for this project.
Prices and available units — 8 of 54
B04 is the best price per square metre in the building; ★ A01 is the value entry into the larger 49.1 m² tier — identical to B01 but €28,000 cheaper. Prices and availability rest on the developer sheet of 3 August 2026, reconciled to 17 August 2026; the binding price is fixed by written confirmation at the offer stage.
UnitFloorTypeNet m²Balcony m²Total m²Price€ / m² net€ / m² total
The larger tier — 49.1 m², four identical apartments on four different floors
A0111-bed · 1 bath49.103.5952.69€320,000€6,517€6,073
C0131-bed · 1 bath49.103.5952.69€323,000€6,578€6,130
D0141-bed · 1 bath49.103.5952.69€325,000€6,619€6,168
B0121-bed · 1 bath49.103.5952.69€348,000€7,088€6,605
The compact tier
B0421-bed · 1 bath40.963.2844.24€265,000€6,470€5,990
M01Mezzanine1-bed · 1 bath38.823.0041.82€263,000€6,775€6,289
M03Mezzanine1-bed · 1 bath38.003.0941.09€260,000€6,842€6,328
M05Mezzanine1-bed · 1 bath35.373.8839.25€250,000€7,068€6,369
Our portfolio record shows a wider 38 – 60 m² band; that is a historic range including units now sold. The figures above are the evidenced current ones. Three of the four compact units are on the mezzanine level, whose height above street level and daylight condition are not established in any source — we would want floor plans and a per-unit elevation confirmation before showing them, and we say so rather than quietly listing them.
This list reflects the information reaching us from the developer on the date shown. Units can move quickly — simply tell us which ones interest you and we will confirm current status and price with the developer in writing before you take any step.
Area report · Kallithea (avenue corridor)

Location

Kallithea is densely populated, highly active, and in the middle of a large-scale regeneration programme. The Stavros Niarchos Foundation Cultural Centre is built and operating; the Metropolitan Park is under construction for 2028; a 22 km waterfront promenade for walking and cycling runs alongside. The Greek state has signalled its intention to modernise the district's main avenue and connect it directly to the large coastal redevelopment to the south.

Kallithea
Kallithea seen from the Stavros Niarchos park — Athens. Photo: Strange Traveler · Wikimedia Commons · CC BY-SA 2.0

Transport

  • Central Athens — about 10 minutes by metro, and about 10 minutes by car
  • Four new metro stations are planned for the district, materially upgrading coverage
  • Direct road access to the national motorway network and fast access to the airport
  • Walking distance to the cultural centre and the Faliro seafront band

Tenant profile and yield

Layered and defensive: urban professionals seeking a centre-plus-coast position; students, served by an international school nearby and by the district's established student-housing supply; and cultural and institutional employment around the SNFCC. The building's single-product one-bedroom format maps directly onto both the professional and the student segments. Our records give a 4 – 5% annual gross rental yield for the district — the most consistently evidenced yield figure of any project on this page.

Risks

  • Main-avenue frontage. The building sits on a busy commercial artery. Which units face the quieter rear elevation is not documented — this determines noise exposure and must be confirmed per unit before any viewing.
  • The mezzanine question. Three of the four compact units are on the mezzanine; its height above street level and daylight condition are unestablished.
  • Parking is entirely undocumented for this project.
  • Handover conflicts between our own sources — one gives May 2028 with a six-month grace period, another Q1 2028. We will not print a firm date until this is resolved.
  • Ceiling height, lift specification and heating type are not confirmed in the finishes schedule we hold, which is dated January 2026 and may be superseded.
Project report · Kallithea Central Suites

Building

Five storeys plus mezzanine; 54 one-bedroom apartments; complete conversion of an existing structure on Kallithea's principal avenue. Lift, sound insulation, water tank, double glazing and PVC frames per the listing.

Project visual
Project visual — from the developer's material, indicative.

Unit layout

A single product: one bedroom, one bathroom, semi-open kitchen. Net areas 35.4 – 49.1 m². All units have balconies, mostly 3.0 – 3.9 m². Three distinct size tiers — mezzanine units at 35 – 39 m², a second-floor unit at 41 m², and a premium 49.1 m² tier repeated on floors 1 to 4.

Handover and payment

Construction start October 2026; completion given as May 2028 with a six-month grace period in one source and Q1 2028 in another. Unfurnished delivery with a free appliance package and an optional paid furniture package. No payment schedule evidenced.

Avla's assessment

Of the eleven projects here, Kallithea Central Suites has the best-evidenced income case. Kallithea's 4 – 5% yield band is the most reliably documented figure in our portfolio, the tenant base is genuinely layered rather than dependent on one source, and the four-year 3% guarantee is the longest term available anywhere in this selection. The regeneration story is not speculative — the cultural centre is built and operating, the park is under construction for 2028, and the metro expansion is planned. A one-bedroom ten minutes from central Athens by rail, in the corridor linking the centre to the Riviera, is about as structurally defensible as this market gets.

For your purposes the sharpest point is the €28,000 gap between two identical apartments. A01 and B01 have the same layout, the same net area and the same balcony; the only difference is the floor. Paying the premium for a second-floor position over a first-floor one is a preference, not a value decision, and we would rather you made it knowingly. Beyond that, the same discipline applies here as everywhere: floor plans and per-unit elevation before committing to a mezzanine unit, and a written answer on parking, which is simply absent from the developer's schedule.

What we are not certain about

  • Handover date — Q1 2028 versus May 2028 plus a six-month grace period.
  • Which units face the main avenue and which face the quiet rear elevation.
  • Mezzanine level condition — height above street, window arrangement, daylight.
  • Parking — existence, allocation and cost; no column in the developer schedule.
  • Payment plan and instalment schedule.
  • Ceiling height, lift specification, heating type.
  • Whether the 3% guarantee is stated before or after property tax and building charges.
  • Whether the January 2026 finishes schedule we hold is still current.

Want the full file on this project? The complete specification, the developer's own material and the unit-level detail behind this section are held by us. Ask us and we will send them over or walk you through them — message Sami Akbeniz on WhatsApp →

Project 9 · Ampelokipi — Central AthensHandover 30 June 2028 · 6-month grace period

9Ampelokipi Park Suites

LIMITED AVAILABILITY — SUBJECT TO CONFIRMATION

Six of seventeen apartments remain

Two apartments are sold and nine are reserved; six are available, spanning €250,000 to €500,000. Availability on a seventeen-unit building moves quickly and is confirmed in writing before any step. (An older internal note put "17 available" — that figure was the building's total unit count and is corrected here.)

Ampelokipi Park Suites is the full conversion of a 1979 building into 17 contemporary apartments in Ampelokipi, one of central Athens' most established residential districts. Sixteen of the seventeen are one-bedroom; a single roof-level apartment is a two-bedroom with a large terrace. The building runs from ground level to a sixth-floor roof unit. Because it is a conversion rather than a new build, the structure is being taken back and rebuilt internally rather than replaced.

The specification is contemporary and consistent across the building: LED lighting throughout, an autonomous heat-and-cool pump per apartment — independent and efficient rather than a shared central boiler — open-plan fitted kitchens, and renovated interiors throughout. The finishes standard specifies large-format porcelain tiling with matched skirting, laminated internal doors with satin stainless ironmongery, laminated security entrance doors, floor-to-ceiling fitted wardrobes, integrated hob and extractor, high-pressure-laminate worktops with matching splashbacks, and fully tiled bathrooms with glass shower screens.

Every apartment has a balcony, from 3.18 to 5.20 m² across the one-bedroom stock — compact, at roughly 4 m² on average. Two exceptions matter: the two ground-floor units carry 12.60 m² and 4.57 m² of outdoor space, and the roof apartment carries 61.69 m² of terrace against 51.49 m² of interior.

Our reading: the tenant story here is the strongest and most specific on the page — Ampelokipi's medical, legal and academic cluster produces long tenancies and low turnover. The payment structure is also the most accommodating of anything in this dossier: 10% deposit plus four monthly instalments, with a six-month grace period on the completion date. On value, however, this is the most expensive project per net square metre on the page at €7,457 – €7,995. The one unit that breaks that pattern is GF01 — 40.19 m² net plus 12.60 m² of outdoor space, 52.79 m² total, at €300,000 and €5,683 per total m². It is €50,000 above the entry unit and delivers 8.9 m² more interior and three times the outdoor area. If Ampelokipi Park Suites is on your list, it is because of GF01.

Commercial terms
Service fee
0% — no agency service fee is charged to you on this project
Rental guarantee
3% per year for 3 years. Whether stated before or after property tax and building charges is not evidenced and will be confirmed.
Free appliance package
Yes — verified: air conditioning in all rooms, oven, hob and extractor hood, supplied free
Payment plan
10% deposit + 4 monthly instalmentsthe most favourable structure in this selection
Grace period
6 months on the completion date — a genuine buyer protection
Discount
No verified data — no pre-sale structure in any source; to be raised at offer stage
Parking
Not documented — no parking column in the developer's schedule; our listing says "on request", which is unconfirmed
Title
Freehold
Source
Developer live price sheet, data pull 3 August 2026, reconciled against our unit database of 17 August 2026
Building facade Facade detail Balconies Living area Kitchen Bedroom Bathroom Street elevation
All images are computer-generated renders; they are indicative and not binding.
Prices and available units — 6 of 17
GF01 is the value unit and the only one that materially beats the building's average. Prices and availability rest on the developer sheet of 3 August 2026, reconciled to 17 August 2026; the binding price is fixed by written confirmation at the offer stage.
UnitFloorTypeNet m²Outdoor m²Total m²Price€ / m² net€ / m² total
GF01Ground1-bed40.1912.6052.79€300,000€7,465€5,683
GF02Ground1-bed40.904.5745.47€305,000€7,457€6,708
A0211-bed39.814.3244.13€300,000€7,536€6,798
E0151-bed33.323.1836.50€264,000€7,923€7,233
B0321-bed31.274.2235.49€250,000€7,995€7,044
Roof apartment — the only two-bedroom in the building
F01roof62-bed · terrace51.4961.69113.18€500,000€9,711€4,418
F01 sits well above your budget and is listed for completeness; its very low total-area rate is produced entirely by the 61.69 m² terrace. Of the five apartments inside your budget, only GF01, GF02 and A02 reach your 40 m² floor on net area. No floor plans exist for this project in our archive — we have requested them from the seller and would not arrange a viewing without them.
This list reflects the information reaching us from the developer on the date shown. Units can move quickly — simply tell us which ones interest you and we will confirm current status and price with the developer in writing before you take any step.
Area report · Ampelokipi / central Athens

Location

Ampelokipi is a well-established, densely built residential district of central Athens, valued for convenience, quiet streets and accessibility rather than for tourism or landmark proximity. Schools, supermarkets, healthcare facilities, shops, restaurants and major road connections are all close at hand. It sits on the Lycabettus axis, adjacent to Athens' medical and academic institutional cluster. Unlike the historic core, it is a residential district first — which is precisely its investment characteristic.

Central Athens
Central Athens. Photo: Wikimedia Commons · CC BY-SA

Transport

Metro stations are within walking distance, and the network from here runs direct to the airport on one line (about 40 minutes, no change) and to the port of Piraeus on another. Walking distance to schools, healthcare and the medical faculty. The Riviera coast is roughly 25 – 40 minutes by tram or car.

Tenant profile and yield

The strongest and most specific tenant profile in this dossier. Proximity to the medical faculty, the hospitals and the legal-professional cluster produces a long-term base of medical and legal professionals and academics — occupations with stable incomes, long tenancies and low turnover. This has been consistent for years. On yield, central Athens shows gross figures of 6 – 9% for well-located renovated apartments, with realistic net yields of 3 – 4% after management, property tax, building charges and income tax. These are city-centre averages, not district-specific figures — we hold no Ampelokipi-specific benchmark and present the range as context rather than as a projection for this building.

Risks

  • The most expensive project per net square metre in this dossier — €7,457 to €7,995 across the one-bedroom stock. The premium buys the tenant base, not the space.
  • A 1979 structure. A full conversion of a 47-year-old building requires the structural survey and permit documentation to be reviewed; we have requested both.
  • Balconies are compact at 3.18 – 5.20 m². Only the ground-floor and roof units offer meaningful outdoor space.
  • Handover is 30 June 2028 — the longest wait in the selection, with construction not starting until December 2026.
  • Short-term letting restrictions: the City of Athens has frozen new short-term-rental permits across several central municipal districts through the end of 2026. Whether this address falls inside those districts is not established in our sources and must be verified before any short-let assumption. This does not affect long-term letting or your own use.
  • Parking, ceiling height, lift specification and per-unit orientation are all unconfirmed.
Project report · Ampelokipi Park Suites

Building

Full conversion of a 1979 building into 17 apartments; ground floor to sixth-floor roof level; LED lighting throughout; an autonomous heat-and-cool pump per unit; contemporary interiors throughout.

Project visual
Project visual — from the developer's material, indicative.

Unit layout

Sixteen one-bedroom apartments of 31.3 – 40.9 m² net plus one two-bedroom roof apartment of 51.49 m² interior with a 61.69 m² terrace. Three repeating one-bedroom types per floor at roughly 31.3, 32.6 and 33.3 m² net. Balconies 3.18 – 5.20 m². The ground-floor units are the larger ones, at 40.19 and 40.90 m² net.

Handover and payment

Construction starts December 2026; completion 30 June 2028 with a six-month grace period. 10% deposit plus four monthly instalments. Freehold title.

Avla's assessment

Ampelokipi Park Suites' strength is the tenant, and it is a real one. A building of seventeen well-specified one-bedroom apartments is the exact product a medical, legal and academic base absorbs, and that base does not empty out of season. The payment structure reinforces the case — 10% down and four monthly instalments is materially more accommodating than anything else in the current portfolio — and the six-month grace period on completion is a protection worth naming. The autonomous per-unit heat pump is the right technical choice for a property that will sometimes be let and sometimes occupied: no shared boiler, no cost-allocation disputes, each occupant pays their own consumption.

The pricing is the problem, and we will not dress it down. At €7,457 – €7,995 per net square metre this is the most expensive floor area on the page, and the two apartments at the entry price are also the two smallest in the building — a 31 m² apartment with a 4 m² balcony, completing in mid-2028. Against the brief that is a poor fit. GF01 is the exception and the reason the project earns its place: 40.19 m² net with 12.60 m² of outdoor space at €300,000 reads at €5,683 per total m², roughly 21% better than the next unit in the building. We would look at GF01 and, if it goes, we would look elsewhere.

What we are not certain about

  • Parking — existence, allocation and cost; "on request" on our listing is unconfirmed.
  • Ceiling height, lift specification, and per-unit orientation and aspect.
  • Whether the 3-year 3% guarantee is stated before or after property tax and building charges.
  • Structural survey and permit documentation for the 1979 shell — requested, not yet in hand.
  • Whether this address falls within the central short-term-rental permit freeze.
  • No district-specific yield or square-metre benchmark exists in our files — only central-Athens averages.
  • No floor plans exist in our archive; requested from the seller.
  • The interior specification is inferred from the developer's portfolio-wide finishes schedule rather than a project-specific document.

Want the full file on this project? The complete specification, the developer's own material and the unit-level detail behind this section are held by us. Ask us and we will send them over or walk you through them — message Sami Akbeniz on WhatsApp →

Project 10 · Athens — MoschatoHandover 2028 Q2 (to be confirmed in writing)

10South Moschato Residences

A boutique building on a three-fronted corner plot in Moschato, the district that sits on the axis between central Athens and Piraeus. Eighteen new apartments were released across the second and third floors; 6 remain, in net areas of 42.8 – 52.3 m², priced from €293,000 to €364,000.

Moschato is the quiet middle of the southern axis: minutes from the centre in one direction and from the port in the other, with the sea 1.8 km away and a metro station about 700 m on foot. It is not a headline address, and that is precisely where its arithmetic comes from — you buy the same connectivity as the coastal names without the coastal premium. The southern axis of Athens has gained more than 30% over the last five years, and the port and cultural-centre investments sit on the same line.

What the building offers: energy class A with heat-pump systems, European-made kitchens, Grohe sanitary fittings, and three façades on the corner plot so the apartments take light from more than one side. The developer's material presents the project as a Golden Visa route; as with every project in this dossier, the applicable threshold is confirmed unit by unit through independent legal review before reservation.

The value case: the second floor is effectively gone — of the eleven apartments released there, ten are sold and one is reserved. What remains is almost entirely the third floor. Units 3.2, 3.3 and 3.4 are the same apartment on the same floor at €293,000 for 42.8 m² net, which works out at roughly €6,846 per square metre of enclosed area — the best figure in the project. Unit 2.5, the last of the second floor, is the only two-bedroom left at €364,000. A rental guarantee is offered here and a part of the payment can be made up front; both are commercial points to be settled in writing at offer stage.

Commercial terms
Service fee
0% — no agency service fee is charged to the buyer
Discount
Not disclosed — to be raised at offer stage
Deduction
Not disclosed
Rental guarantee
Offered — terms and period to be confirmed in writing
Source
Developer availability list read from the developer's own project workspace on 19 August 2026; of the eighteen released units 11 are sold and 1 reserved on that list.
Aerial view of the building Front elevation Entrance and forecourt Corner perspective Living area · natural light Kitchen · European-made
Exterior and interior images are computer-generated renders from the developer's presentation.
Prices and available units — 6
3.2 is the best value in the project on cost per square metre of enclosed area. Of the eighteen apartments released, 11 are now sold and 1 reserved. 2.1 is the lowest ticket price.
UnitFloorTypeNet m²Price€ / m²NoteFloor plan
3.231-bed42.8€293,000€6,84611.5 m² balcony · 54.3 m² total
3.331-bed42.8€293,000€6,84611 m² balcony · 53.8 m² total
3.431-bed42.8€293,000€6,84610.5 m² balcony · 53.3 m² total
3.131-bed44.8€307,000€6,85311.5 m² balcony · 56.3 m² total
3.731-bed45.7€345,000€7,54948 m² balcony · 93.7 m² total
2.522-bed52.3€364,000€6,96017.5 m² balcony · 69.8 m² total
This list reflects the information reaching us from the developer on the date shown. Units can move quickly — simply tell us which ones interest you and we will confirm current status and price with the developer in writing before you take any step.
Area report · Moschato / the southern axis

Location

Moschato sits on the axis between central Athens and the port of Piraeus — a working residential district rather than a landmark address, and one that has been changing quickly. Cafés, small boutiques and art spaces have opened along the main avenue over the last few years. The Saronic Gulf shoreline is about 1.8 km away, the Stavros Niarchos Foundation cultural centre roughly 2.6 km, and Piraeus port about 4 km. A neighbourhood primary school is around 200 m on foot, shops and restaurants about 750 m, the nearest hospital about 2.5 km.

Central Athens
Central Athens. Photo: Wikimedia Commons · CC BY-SA

Transport

Moschato station on Metro Line 1 is about 700 m on foot, which puts both the centre and the port on a single line without a change. By car: Piraeus port about 8 minutes, the Stavros Niarchos Foundation 6 minutes, the coastal road 7 minutes, the Acropolis and Plaka 12 minutes, Syntagma 14 minutes, the Glyfada Riviera 15 minutes. Athens airport is 32 km, roughly 30 minutes.

Tenant profile and yield

The letting case here is connectivity rather than prestige. A tenant on this line reaches the commercial centre, the university cluster and the port without changing trains, which produces a broad and unglamorous demand base — young professionals, port and logistics staff, students — the kind that fills quickly and turns over slowly. The southern axis of Athens has gained more than 30% over the past five years, and the two large public-facing investments on the same line, the Piraeus port modernisation and the Niarchos cultural centre, both sit within a few kilometres.

Risks

  • This is not a prestige address. Moschato is a functional district on the way to somewhere else. If part of the point of owning in Athens is the postcode, this is not the project — the argument here is arithmetic, not status.
  • Short-term letting. Greece has suspended new short-term-rental permits across several central municipal districts through the end of 2026. Whether this address falls inside those districts is not established in our sources and must be verified before any short-let assumption. It does not affect long-term letting or your own use.
  • Handover is distant. Q2 2028 is among the later dates in this dossier, with the usual construction-programme risk that implies.
Project report · South Moschato Residences

Building

A five-storey boutique building on a triangular corner plot with three street frontages. The lift and stair core sits at the geometric centre of the plan, so every apartment faces at least one street and takes light from more than one side — unusual in a district built mostly of deep infill blocks. Specification is energy class A with heat-pump systems, European-made kitchens and Grohe sanitary fittings.

Living area
Interior render from the developer's presentation.

Unit layout

Eighteen apartments were released across two floors. Second floor: eleven apartments were released — nine one-bedroom and two two-bedroom; only one, the 52.3 m² two-bedroom at €364,000, is still available. Third floor: seven apartments, of which five remain, priced €293,000 – €345,000. Five units in the building are described as having an Acropolis view. Net internal areas across the remaining stock run 42.8 – 52.3 m², with balconies of 10.5 – 48 m² on top.

Handover and payment

Handover is given as Q2 2028. A rental guarantee is offered on this project, and part of the payment can be made up front. Both are commercial points that we settle with the developer in writing at offer stage rather than quote as fixed terms here.

Avla's assessment

This project has moved fast: of the eighteen apartments released, eleven are already sold and one reserved, and the entire second floor is gone bar a single two-bedroom. What is left is essentially the third floor — three identical 42.8 m² one-bedrooms at €293,000, one at 44.8 m² for €307,000, and a 45.7 m² unit with a 48 m² terrace at €345,000. At roughly €6,850 per enclosed square metre the pricing sits mid-table for this dossier; the argument here is not the cheapest metre but a completed, energy-class-A apartment seven minutes' walk from a metro line that runs straight to both the centre and the port. If the third floor holds the same pace, the choice narrows quickly.

What we are not certain about

  • Areas carry a stated ±3% variation in the developer's own material; final areas and prices come from the current catalogue at offer stage.
  • The applicable Golden Visa threshold for these units is not something we confirm here — it is established per unit by independent legal review.
  • Parking, ceiling height, lift specification and the orientation of individual units are not confirmed in our sources.

The full catalogue, the developer's own material and the unit-level detail behind this section are held by us. Ask us and we will send them over or walk you through them — message Sami Akbeniz on WhatsApp →

Project 11 · Elliniko — Athens RivieraHandover 2028 Q3

11The Ellinikon Views

LIMITED AVAILABILITY — SUBJECT TO CONFIRMATION

The best cost per square metre in the whole selection — but the stock is nearly gone

This project has sold down almost completely. Our records carry two readings that do not agree: our own portfolio record still shows a small remaining block in the €301,000 – €420,000 band, while the most recent developer list we hold, dated 11 August 2026, shows a single remaining apartment — GF3, at €337,000. We have written both rather than pick the flattering one. Live availability will be confirmed in writing before anything else happens, and if this apartment is still open it will need to be moved on quickly.

Why it opens the selection anyway: on a like-for-like basis GF3 works out at roughly €4,835 per square metre of total area — against €6,440 – €8,220 for the upper floors of the same building. On the specific question this selection was built around, this is the sharpest answer on the page.

The Ellinikon Views is a quietly scaled residence in the Elliniko band of the Athens Riviera, three storeys high with 58 apartments and a pool and landscaped garden in its inner courtyard. The architecture is understated and warm: generous balconies, façades woven with greenery, private gardens and enclosed playroom volumes on the ground floor. Grohe fittings, a European kitchen, B+ energy class, storage allocated to every apartment.

Location is the project's greatest strength: 300 m to one of the largest urban regeneration areas in Europe, 300 m to the metro station, 100 m to the shopping street, 800 m to a university campus, 1 km to the hospital. The coast is 2 km away — it is not within walking distance, and we state that plainly rather than lean on the word "Riviera" in the project's name.

The remaining unit is GF3: 39.7 m² of interior space, a 19 m² enclosed playroom and 11 m² of outdoor area — 69.7 m² in total. The playroom is an enclosed additional volume granted only to the ground-floor apartments and found in very few projects in this price band; it can serve as a study, a guest room or storage. According to the developer a window can be added to it later, which would turn it into a fully usable room — planning permission and management approval would be confirmed in writing.

Our reading: 39.7 m² of principal living space plus the 19 m² playroom gives you 58.7 m² of enclosed area — inside the 40 – 60 m² band, and at €337,000 comfortably below the €400,000 ceiling. For mixed use it works: the enclosed extra room is exactly what makes an apartment of this size liveable for part of the year and still lettable for the rest. Against that, it is a ground-floor apartment looking onto the inner garden, and if a higher floor and an outward view matter to you, this is not your project.

Commercial terms
Service fee
2% + VAT — capped; the only project in this selection where a service fee applies
Discount
An Avla-exclusive discount can be obtained
Deduction
Available
Rental guarantee
Yes4%; the rate, the term and the legal entity giving the undertaking are fixed by written confirmation at the offer stage
Availability
Very limited — sources disagree; live written confirmation is taken before any step is made
Source
Developer list dated 11 August 2026, read against our own portfolio record
Pool and garden Façade, daytime Pool, second angle Ground-floor gardens Façade, night Apartment interior
Interior and exterior images are computer-generated indicative visuals; the developer states they are not binding.
Price and available unit
According to the developer's list dated 11 August 2026 this is the only apartment in the project open for sale. A ±3% tolerance is stated on measurements. Based on the latest information received; availability and prices can change quickly.
UnitFloorTypeInterior m²Playroom m²Outdoor m²Total m²Price€ / m² totalFloor Plan
GF3Ground (Level 0)1-bed layout + playroom · 1 bathroom39.719.011.069.7€337,000€4,835
For comparison, the upper floors of this same building run at €6,440 – €8,220 per gross square metre. The floor plan shows the whole of the ground floor (Level 0); the GF3 and 19 m² playroom labels can be read on the plan. A separate scaled plan of the apartment itself has been requested from the developer.
Ground floor plan
Ground floor · Level 0
This list reflects the information reaching us from the developer on the date shown. Units can move quickly — simply tell us which ones interest you and we will confirm current status and price with the developer in writing before you take any step.
Area report · Elliniko

Location

The Ellinikon Views sits in the Elliniko section of the Athens Riviera. The dominant element defining the area is the urban regeneration scheme rising on the site of the old Athens airport; the boundary of that scheme — which includes a coastal park, a marina, hotels and an office-and-retail programme — is 300 metres from the building. The neighbourhood, lying between Glyfada's boutique-restaurant ecosystem and the Faliro Bay cultural axis, has an established fabric that lives all year round; there is a shopping axis at 100 metres, a university campus at 800 metres and a hospital at 1 km. Let us be clear on one point from the outset: although the project carries the name "Riviera", it is not on the seafront — the coast is 2 km away.

Elliniko shoreline
The Elliniko shoreline and metropolitan park area — Athens Riviera. Photo: Dimsar01 · Wikimedia Commons · CC BY-SA 4.0

Transport

The metro station is 300 metres away, a 3–4 minute walk — an advantage not often found in projects in this price band along the Riviera corridor, and one that matters for both halves of your plan: it makes the apartment easy to live in without a car and easy to let to a tenant who does not own one. By car, Glyfada Marina is 10 minutes and the Stavros Niarchos Cultural Centre 15; for the airport the realistic band is 15–30 minutes depending on traffic. The beach and the coastal promenade are not within walking distance.

Tenant profile and yield

In our records the expected gross rental yield is 4–5% per year; 3.5–4% in a cautious scenario and 5–6% in an optimistic one. According to the most recent information from the developer a 4% rental guarantee is offered on this unit; its rate, its term and the legal entity giving the undertaking will be confirmed in writing. In our listing record the service charge appears at roughly €35 a month — in a development of 58 apartments with communal areas this figure is likely to rise after handover, and a management budget should be requested before contract.

Risks

  • Duration. Handover is the third quarter of 2028 plus a 3-month extension provision; capital is tied up for close to three years, and a delay in the regeneration project's timetable pushes back the expected value premium.
  • Availability. Two of our sources disagree on how much stock remains. Written confirmation is required before any step.
  • Parking contradiction. The source price list shows parking as "N/A" on all units (storage is present in all apartments), while our own listing record shows parking as available. This should be put to the developer rather than passed over.
  • The heating system is still marked "pending" in the developer's document; the system to be delivered is not yet defined.
  • Ground floor. The remaining apartment looks onto the inner garden. There is no sea view and no elevated outlook.
Project report · The Ellinikon Views

Building

A single block of ground floor plus three storeys; 58 apartments in total, 4 on the ground floor and 18 on each upper floor. The building is not new construction; it is obtained by converting an existing building into housing, and in our record the building type appears as a conversion project. The specification states a B+ energy class, Grohe bathroom fittings and kitchens of European manufacture. Storage has been allocated to all apartments.

Ground floor plan
Plan of the ground floor including unit GF3 — developer drawing, indicative.

Unit layout

Of the 58 units, 42 are one-bedroom, 13 are studios and 3 are two-bedroom; all apartments have a single bathroom. Interior areas are 31.4 – 50.3 m², and with balconies and exclusive-use areas added the total ranges from 35.4 to 82.3 m². The four ground-floor units have a different layout: a playroom of 19 – 20.5 m² is added to an apartment of 39.7 – 42 m², reaching 69.2 – 73 m² in total, and these are the units with the lowest cost per square metre — roughly €4,835 – €4,890 per m², against €6,440 – €8,220 on the upper floors. This advantage stems partly from the ground-floor position and partly from the fact that a significant share of the area is a playroom rather than principal living space; in the interest of honesty, we write that too.

Handover and payment

Handover is given as the third quarter of 2028, and the source list also contains a provision for a 3-month extension; with that provision, actual handover could reach the end of 2028. The payment plan — the deposit rate and the interim payment schedule — has not been shared with us by the developer.

Avla's assessment

The Ellinikon Views' real thesis is not the building but the location: a position 300 metres from one of the largest urban regeneration projects in Europe, within walking distance of the metro, in a mid-budget price band. It suits a buyer prepared to tie up capital until the end of 2028 and who gives priority to long-term capital growth.

On the question you actually asked — is this value for money — GF3 is the strongest single answer in this dossier. The enclosed playroom offers a flexibility of use that is rare in this price band and pulls the cost per square metre well below anything else here, while the metro at 300 m protects the letting side of your mixed-use plan. The two honest counterweights are the ground-floor position and the near-three-year wait. We put it first because of the number, not because we assume it is your answer.

What we are not certain about

  • Stock: the July 2026 list showed several available apartments; the 11 August 2026 list leaves only GF3, while our portfolio record still shows a wider band. Written confirmation of stock must be obtained.
  • Energy class: although "A++" appears in one note that reached us, both source files state B+. B+ has been used in the text.
  • View: no sea view is stated for GF3; since it is on the ground floor and looks onto the inner garden, it has been assumed there is none.
  • Parking: "N/A" for all apartments on the list; storage is present. The parking position is unclear.
  • The interior image was produced for the ground-floor unit type; it is not guaranteed to depict GF3 exactly.

Want the full file on this project? The complete specification, the developer's own material and the unit-level detail behind this section are held by us. Ask us and we will send them over or walk you through them — message Sami Akbeniz on WhatsApp →

At a Glance

The eleven projects side by side — on the number that decides it

This is the table the rest of the dossier exists to support. For each project we show the best available unit on two different measures, because "value for money" changes meaning depending on whether outdoor space counts. The left figure is the price per square metre of enclosed floor area; the right adds the balcony, garden or terrace. Neither is the "true" number — read both.

ProjectNeighbourhoodBuilding typeHandoverAvailableSize bandPrice bandBest € / m²
enclosed
Best € / m²
incl. outdoor
1 · Mikrolimano Bay ResidencesMikrolimano, PiraeusNew build · boutique20271633 – 57 m² net€320,000 – €400,000€5,965€5,440
2 · Piraeus Harbour ResidencesPiraeus harbour frontConversion · 76 units2027 Q446 of 7625 – 72 m² covered€255,000 – €510,000€7,083€4,387
3 · Kallithea South ResidencesKallitheaNew build · 22 unitsProject stage13 of 2239.8 – 51.3 m² net€257,000 – €358,000€6,458€5,161
4 · Neo Faliro Park ResidencesNeo FaliroNew build · 126 unitsDec 2027 – Mar 20283635 – 46 m² net€265,000 – €405,000€7,273€5,614
5 · Ano Glyfada TerracesAno GlyfadaNew build · 33 units2028 (estimated)9*34.8 – 40.8 m² interior€261,000 – €312,000€7,598€5,184
6 · Nea Erythraia Garden ResidencesNea Erythraia, KifisiaAdaptive reuse · 37 homesLate 2027 / early 2028**1032.7 – 63.4 m² indoor€205,000 – €381,000€6,831€4,735
7 · Platon Court ResidencesAkademia PlatonosNew build · 57 unitsProject stage35 of 5740 – 92.29 m² net€250,000 – €360,000€3,684€2,975
8 · Kallithea Central SuitesKallitheaConversion · 54 units2028**8 of 5435.4 – 49.1 m² net€250,000 – €348,000€6,470€5,990
9 · Ampelokipi Park SuitesAmpelokipiConversion · 17 units30 Jun 20286 of 1731.3 – 51.5 m² net€250,000 – €500,000€7,457€5,683
10 · South Moschato ResidencesMoschatoNew build · 18 units2028 Q26 of 1842.8 – 52.3 m² net€293,000 – €364,000€6,846€3,682
11 · The Ellinikon ViewsEllinikoConversion · 58 units2028 Q3Very limited58.7 m² enclosed€337,000€5,741€4,835
* Ano Glyfada has not yet been released for sale; the 9 units selected against the criteria form part of an early offering exclusive to Avla, and the project as a whole has 33 units. ** Handover dates for projects 6 and 8 are contradicted between our own sources — we will not print a firm date until each is confirmed in writing. All row information reflects the most recent lists received from the developers; availability and prices can change quickly.

What the table says, in plain terms

The spread is far wider than the headline prices suggest. On enclosed floor area the eleven run from €3,684 to €7,598 per square metre — a difference of 59%. Two apartments at the same €300,000 can therefore differ by twenty square metres of actual living space. That is the whole reason we built this dossier around the per-metre figure rather than the asking price, and it is the most direct answer we can give to the question of whether a project is genuinely value for money or merely priced to look like it.

Nine of the eleven open below €300,000. Only Mikrolimano (€320,000) and The Ellinikon Views (€337,000) start higher. Everywhere else, the €350,000 – €400,000 band is not the price of entry but the budget for choosing a better unit inside the project — a higher floor, a sea view, a bigger balcony, a second bedroom — or for keeping €50,000 – €100,000 back.

Three groups emerge. Projects 7, 11 and 1 are the space-per-euro group — Platon Court Residences, The Ellinikon Views and Mikrolimano Bay Residences all deliver enclosed area at €4,780 – €5,970 per m². Projects 3, 10, 8 and 6 are the size-and-budget group — Kallithea South Residences, South Moschato Residences, Kallithea Central Suites and Nea Erythraia Garden Residences each put a one-bedroom of the right size inside the budget without compromise, at €6,460 – €6,840 per m². Projects 2, 4, 5 and 9 are the amenity-or-address group, where you pay €7,080 – €7,620 per covered metre for a rooftop pool, a members' club, a Glyfada postcode or a professional tenant base.

Our shortlist for a visit, if you want one. Three projects, one day, all reachable in a single loop along the Kallithea–Moschato–Faliro band: Kallithea South Residences (project 3 — every unit a one-bedroom inside the target size band, deepest letting market), South Moschato Residences (project 10 — three identical third-floor apartments at the same price, on the metro line) and Neo Faliro Park Residences (project 4 — furnished handover and the strongest amenity package). Say the word and we will build the day around them.

What lies beyond this selection?

This page was prepared for you alone. If you would like to see the whole portfolio, three doors are open:
Next Step

Which of the eleven shall we see?

Tell us the three or four projects you would like to see. We will obtain written confirmation of current availability and price from the developers before you travel, start the independent legal review of the Golden Visa threshold for those units, and build your viewing programme around a single day in Athens — timed for whenever your calendar allows. If you wish, we can place a short-term option on the units you choose.

═════ -->
Optional
Information / appointment request
You are already in contact with us — this form is left open in case you have an additional request to pass on, or in case someone close to you with whom you share this page would like information.
Your details are used only by Avla Real Estate, to contact you about your request; they are not shared with third parties.
WhatsApp